Comp Sale YN: No
Listing Date: 2025-11-05
Status: Active
Original List Price: 15000000
List Price: $11,950,000
Current Price: $11,950,000
County Or Parish: Martin
County Parish Name: Martin
City Name: Hobe Sound
Postal Zip: 33455
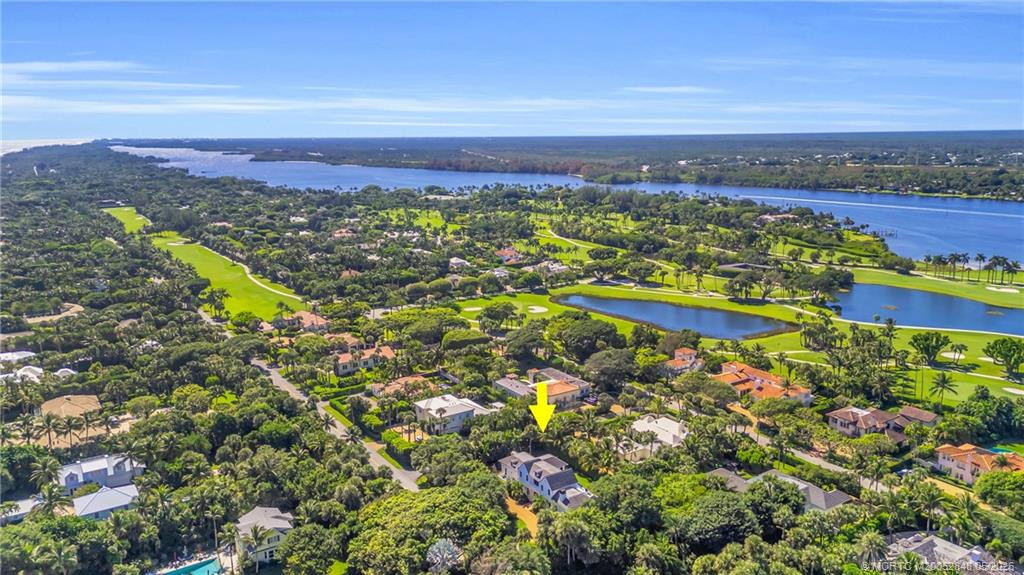
Development Name: Palm Trail Sub
Geographic Area: PB32
Country: United States
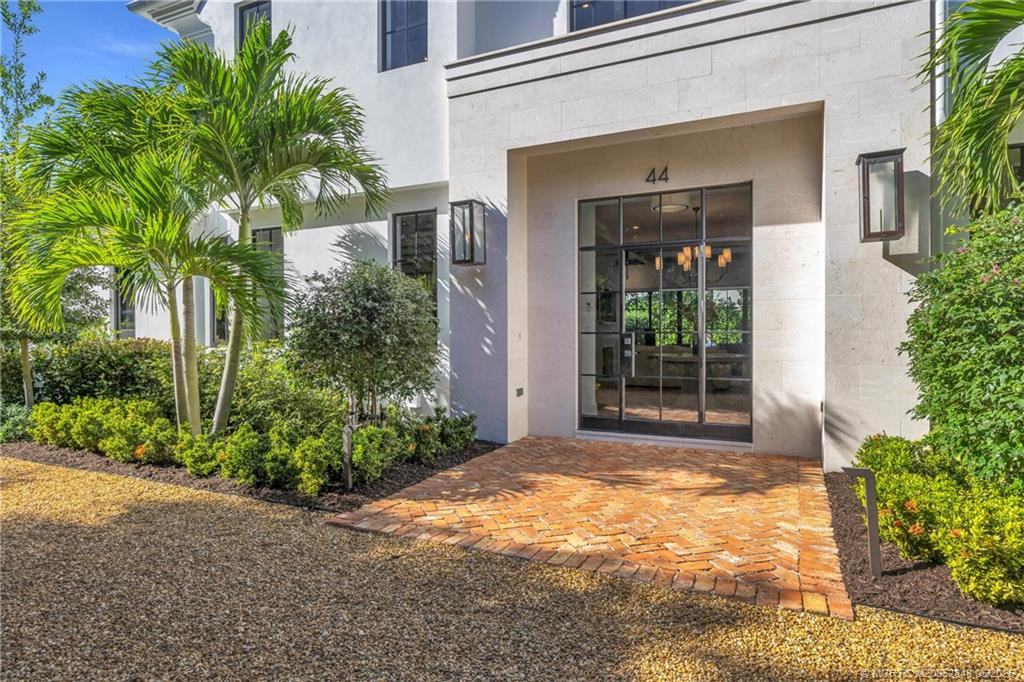
Street Number: 44
Street Direction Prefix: S
Street Name: Beach
Street Suffix: Road
State Or Province: FL
Postal Code: 33455
Subdivision Name: Palm Trail Sub
Area: 5030
Elementary School: Hobe Sound
Middle Or Junior School: Murray
High School: South Fork
Parcel Number: 353842053000000200
Directions: US 1 to South Beach Road (Jupiter) or US 1 to SE Bridge Road to South Beach Road (Hobe Sound)
Living Area Main: 3458
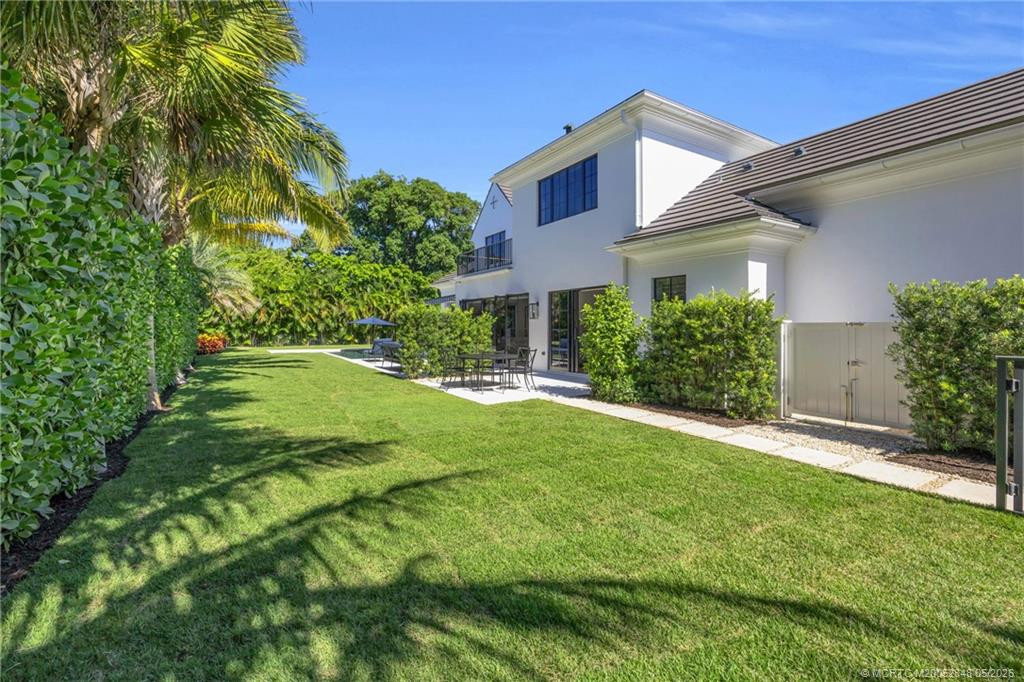
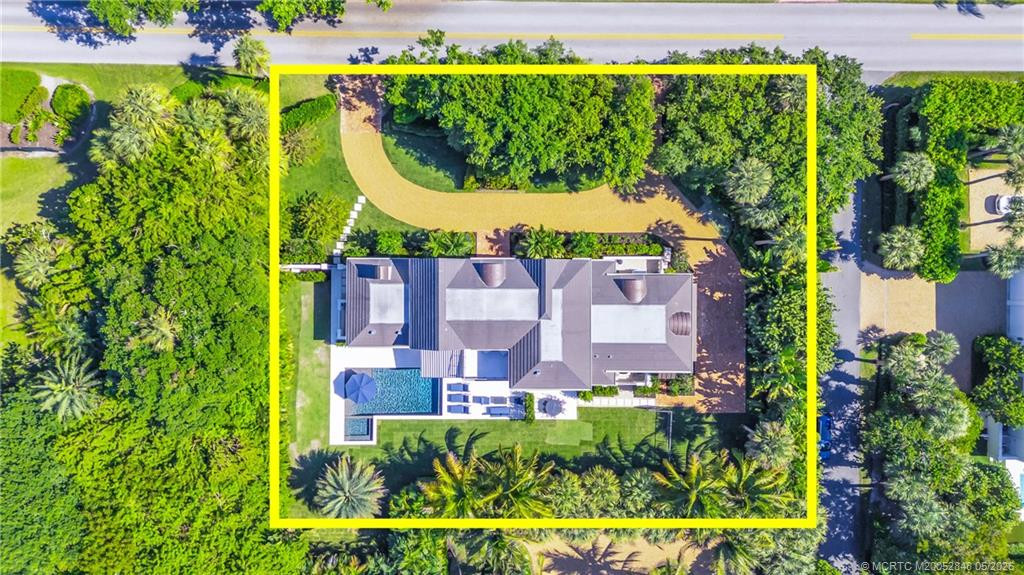
Lot Size Area: 16117.2
Senior Community YN: No
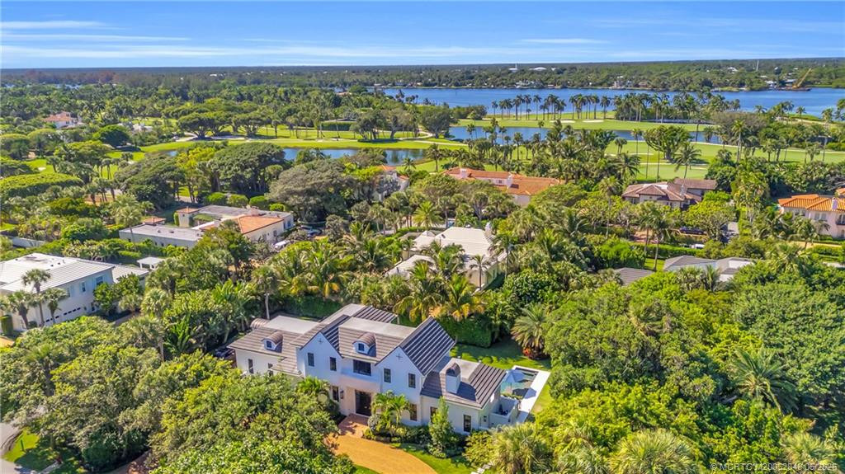
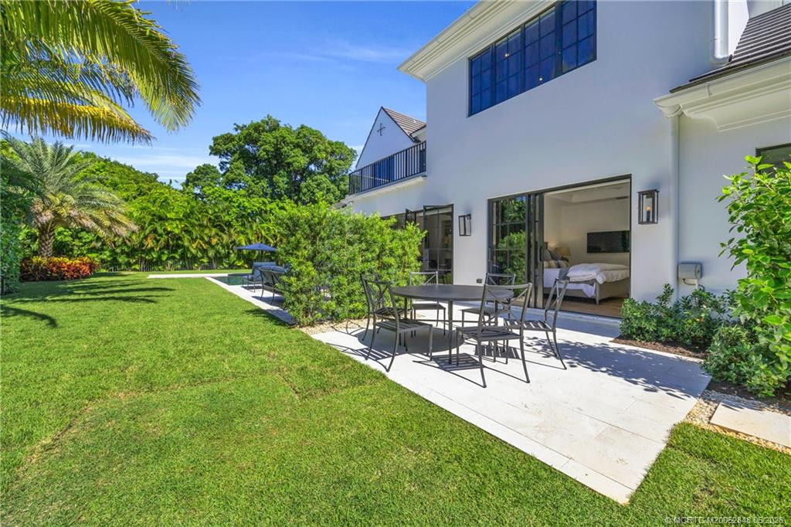
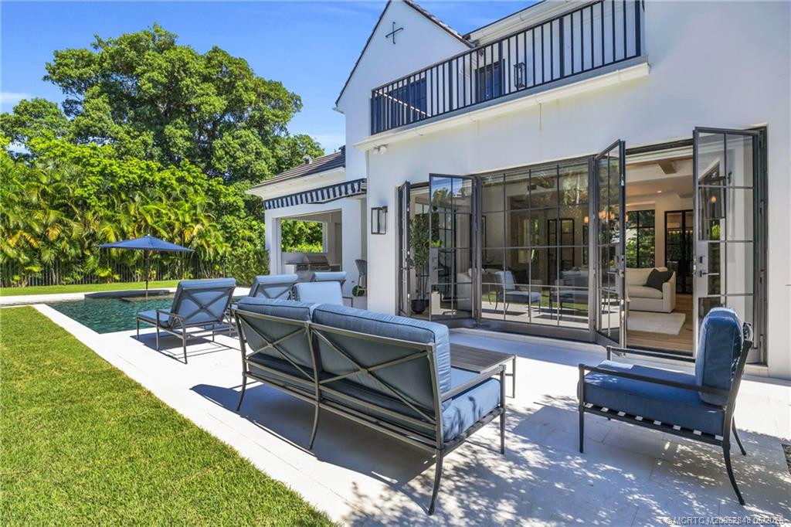
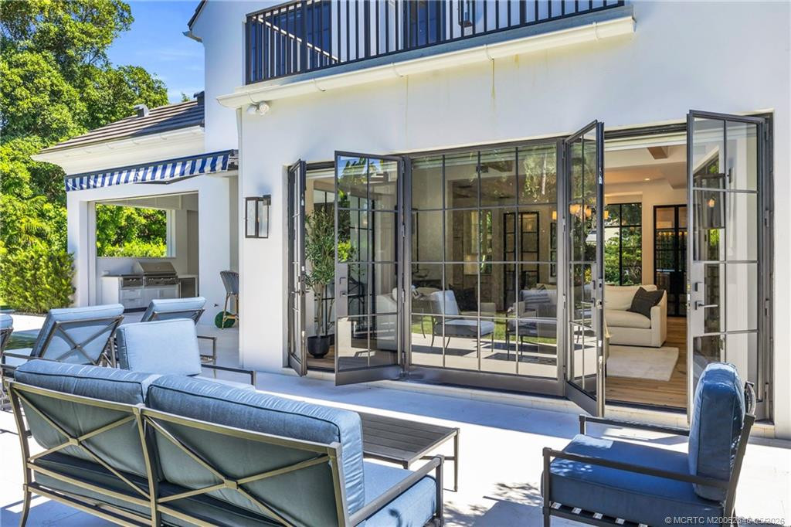
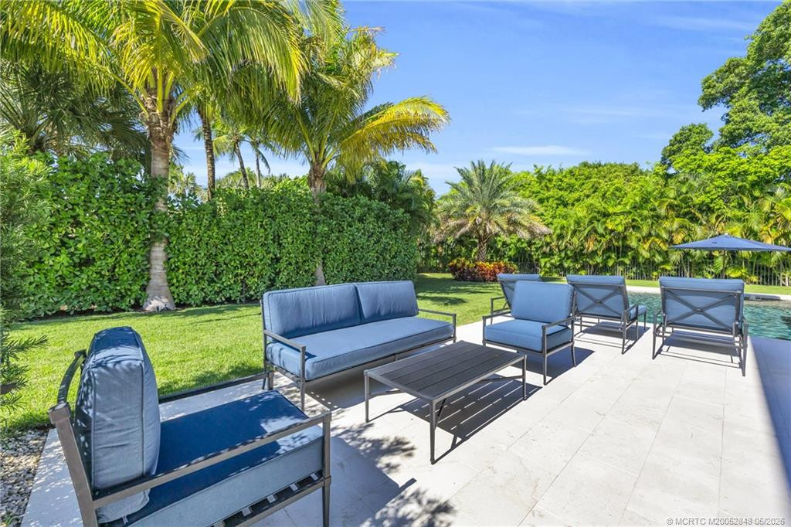
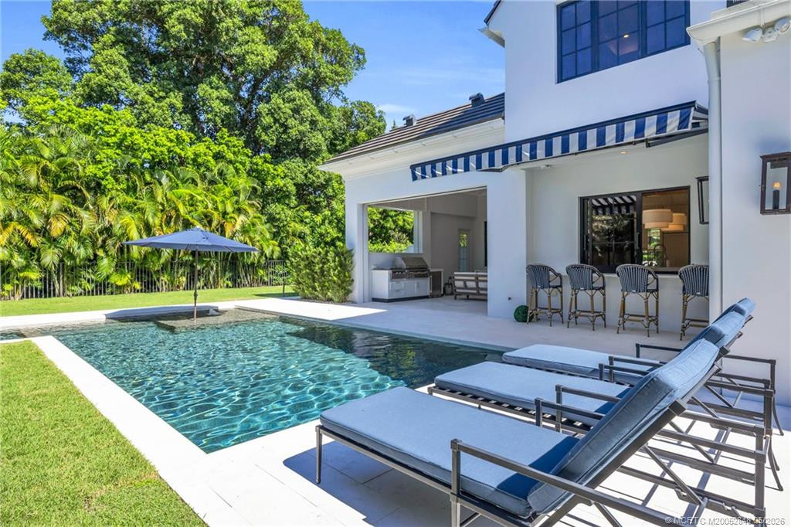
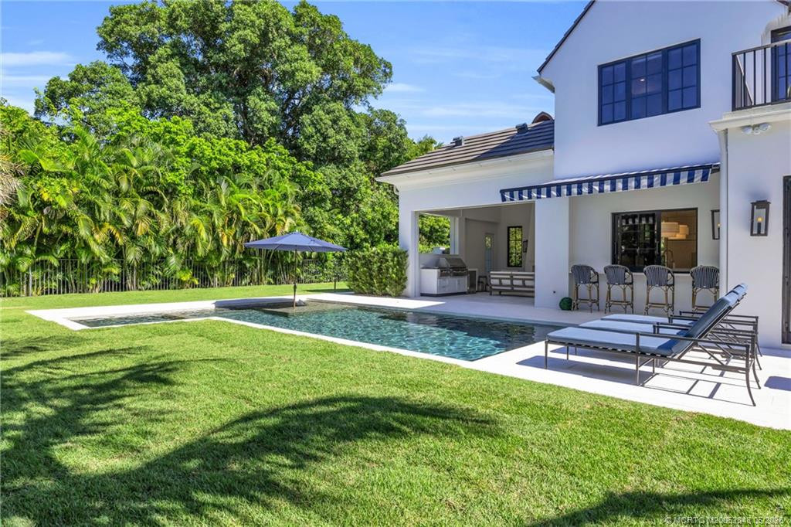
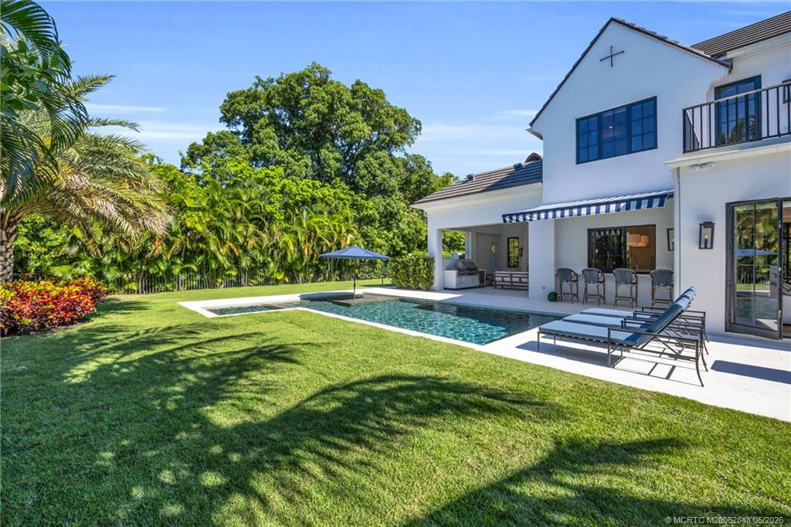
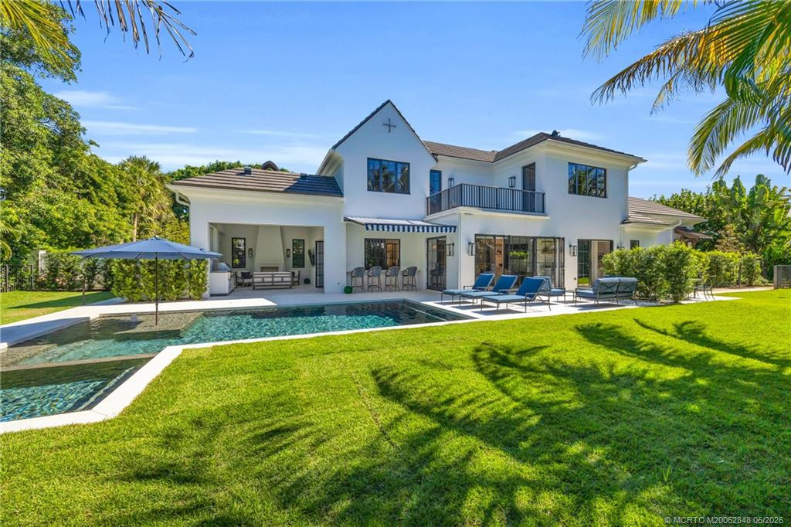
Outdoor Living Spaces YN: Yes
Furnished: Unfurnished
Stories Total: 2
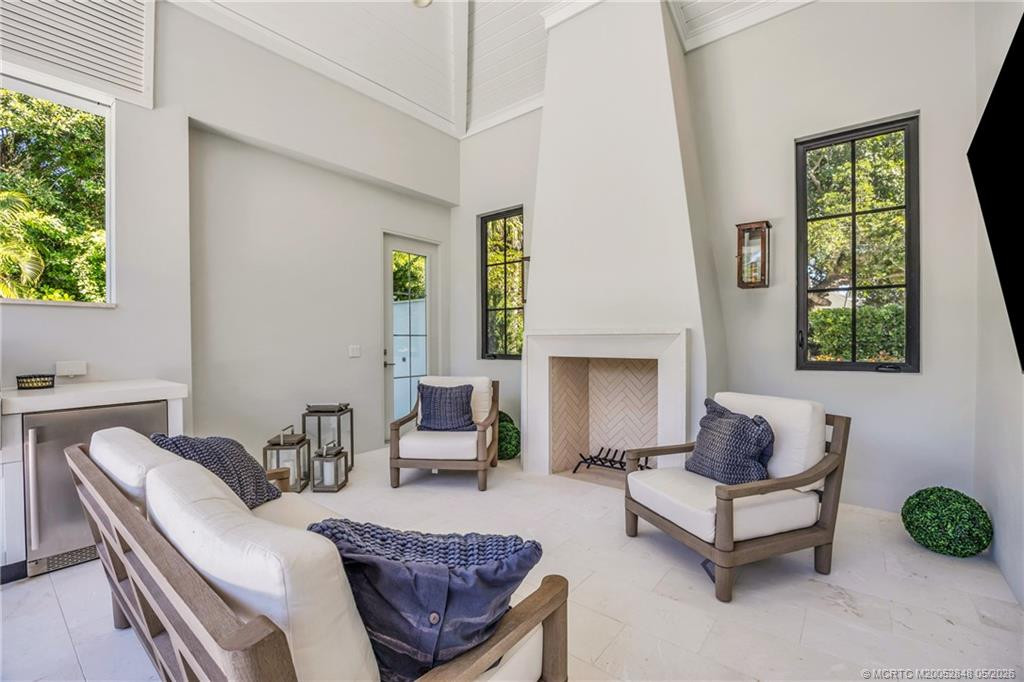
Fireplace YN: Yes
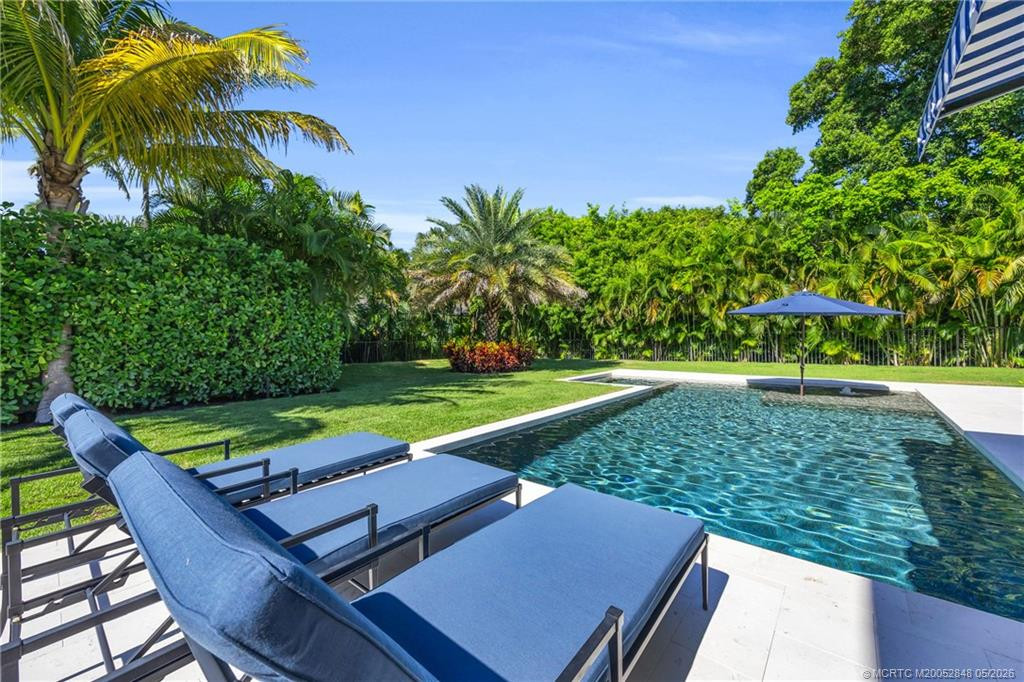
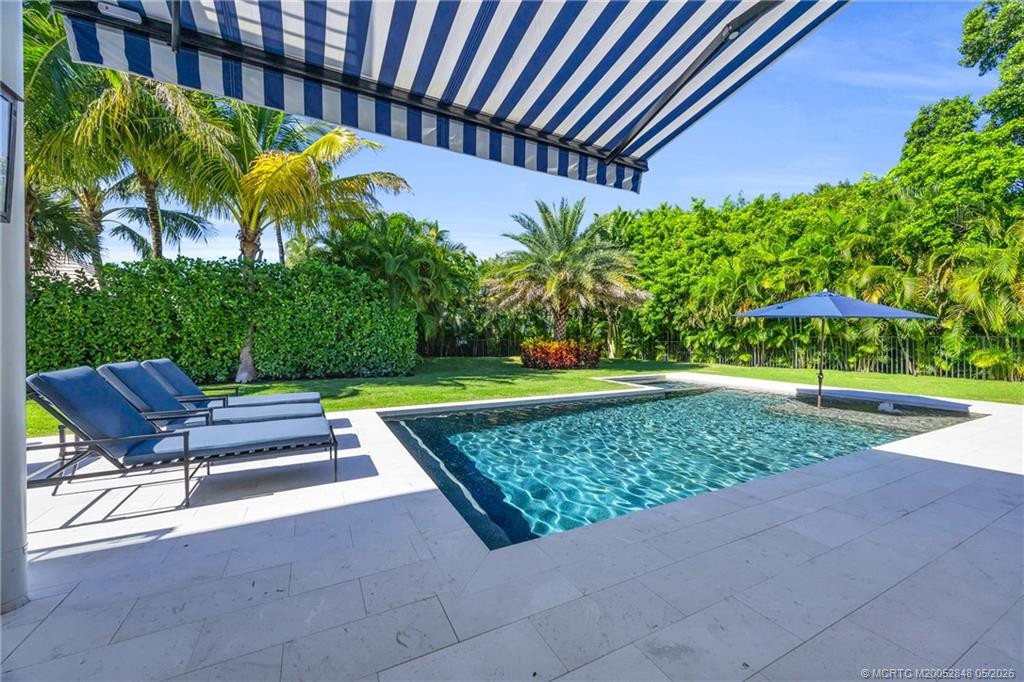
Pool Private YN: Yes
Guest House YN: No
Year Roof Installed: 2023
Property Sub Type: Single Family Residence
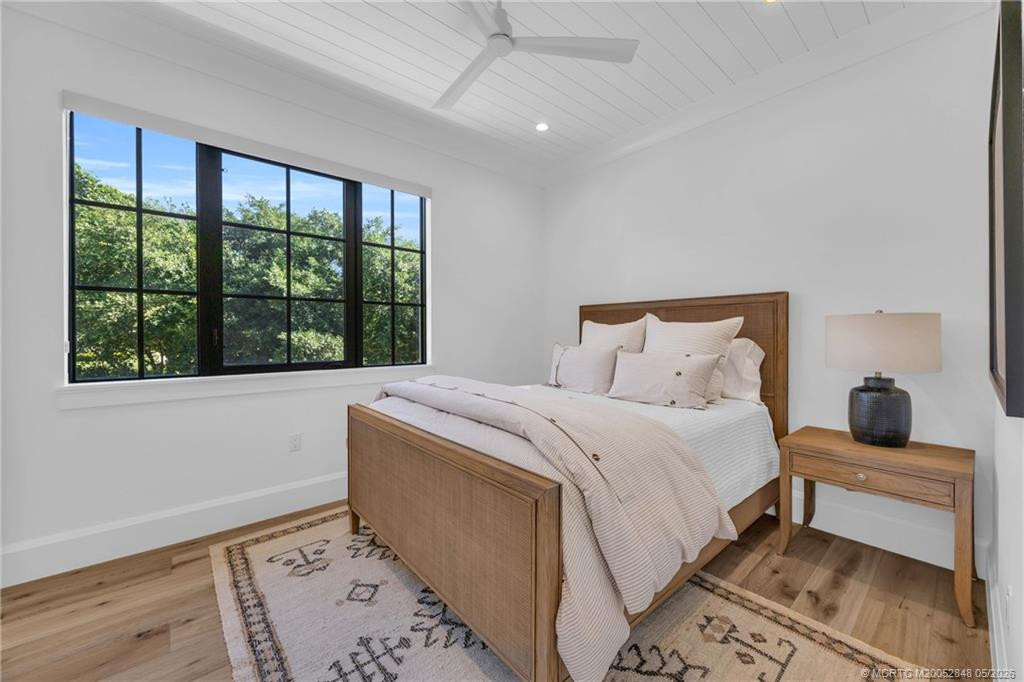
Bedrooms Total: 4
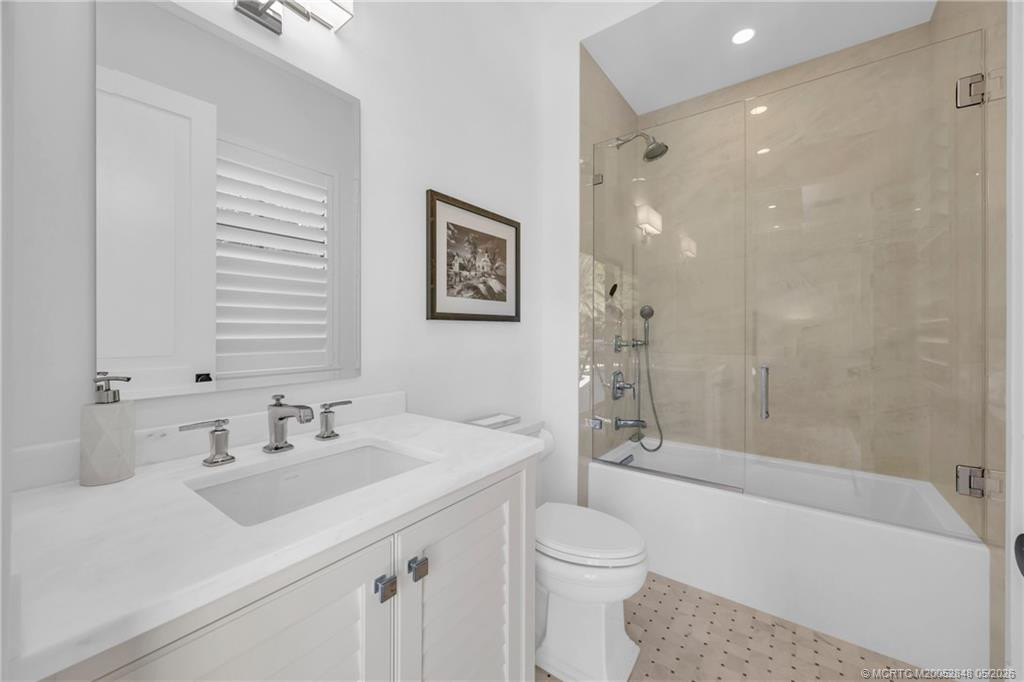
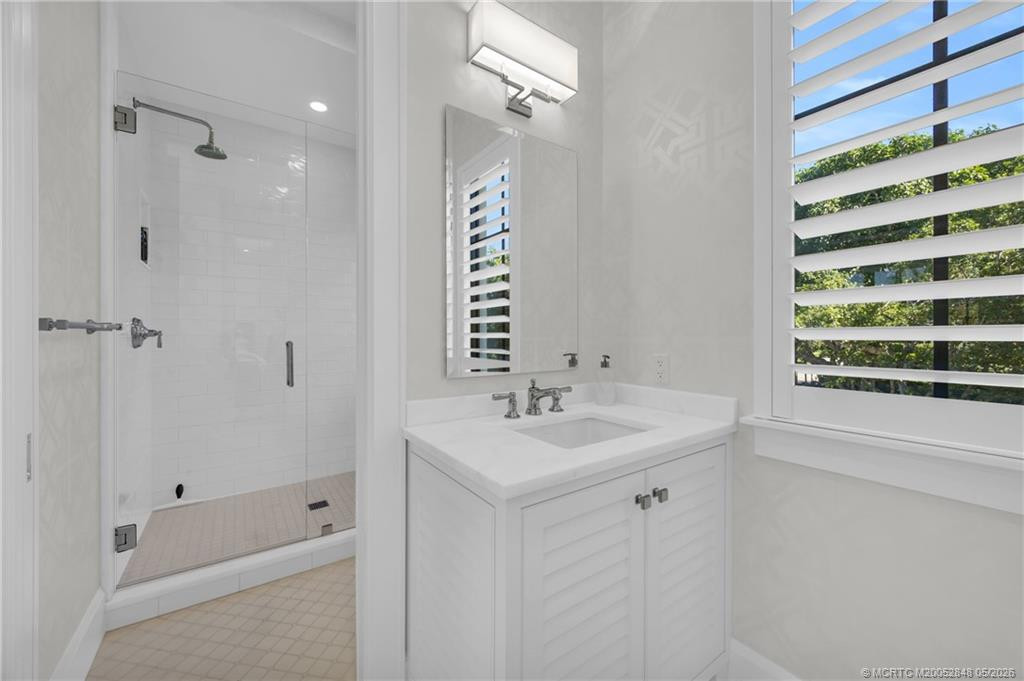
Bathrooms Total: 4
Bathrooms Full: 3
Bathrooms Half: 1
Building Area Main: 4000
Building Area Source: Owner
Year Built: 2023
Garage YN: 1
Attached Garage YN: 1
Parking Total: 2
Lot Size Acres: 0.37
Direction Faces: East
Association Deposit YN: No
Estimated Monthly Assoc Recurring Fee: 0
Membership Fee Required YN: No
Tax Annual Amount: 79687
Tax Year: 2024
Tax Legal Description: LOT 2 PALM TRAIL SUBDIVISION ACCORDING TO THE PLAT THEREOF RECORDED IN PLAT BOOK 17 PAGE 94 PUBLIC RECORDS MARTIN COUNTY
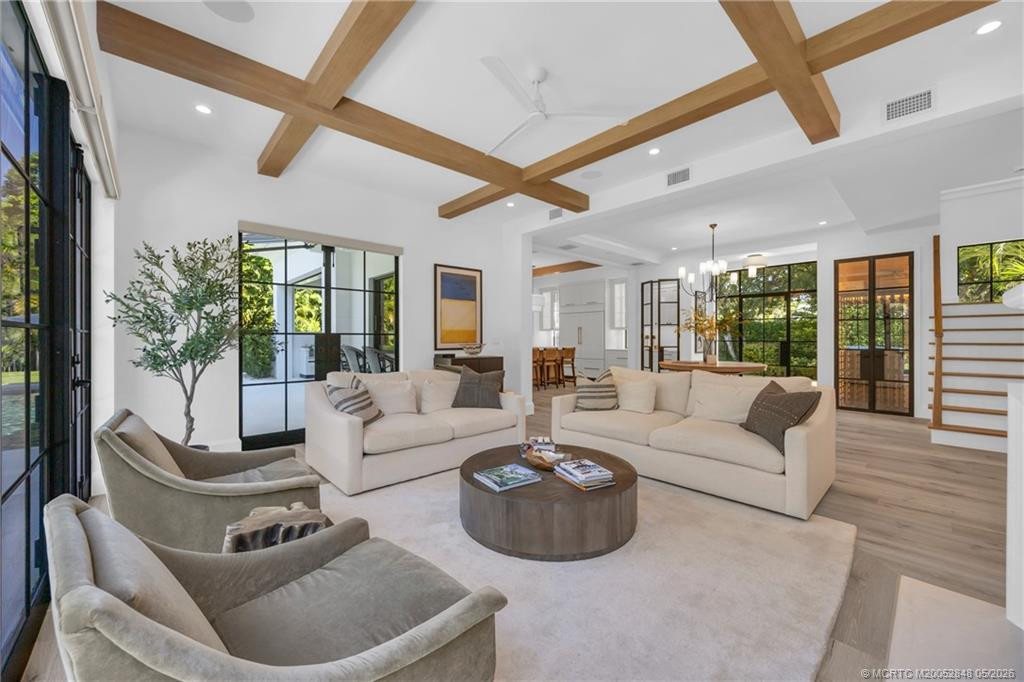
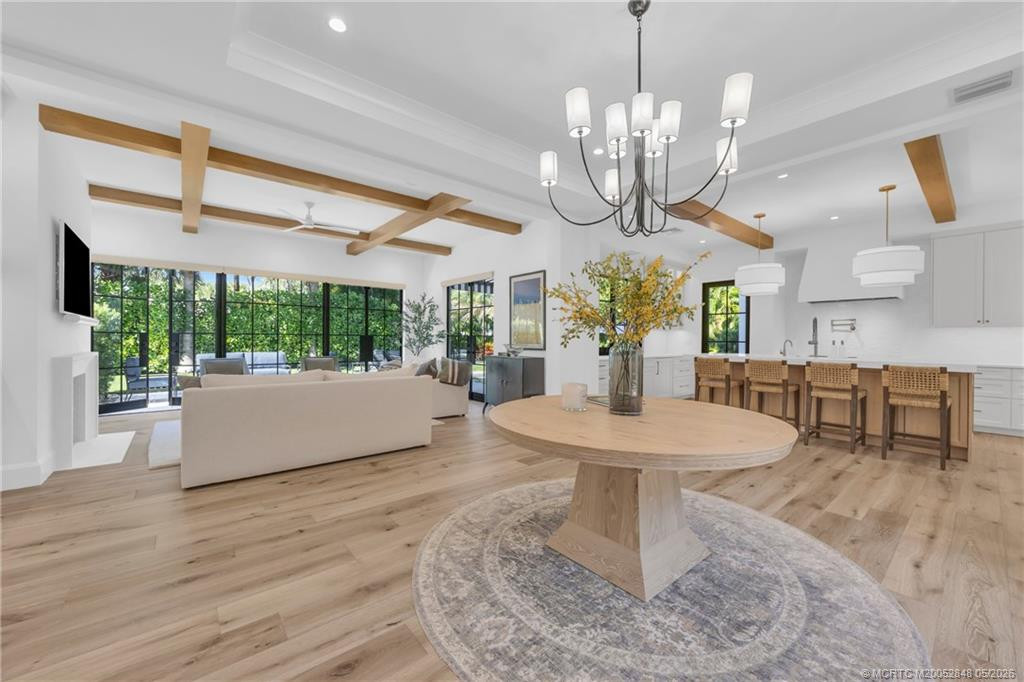
Dining/Living Room: 1
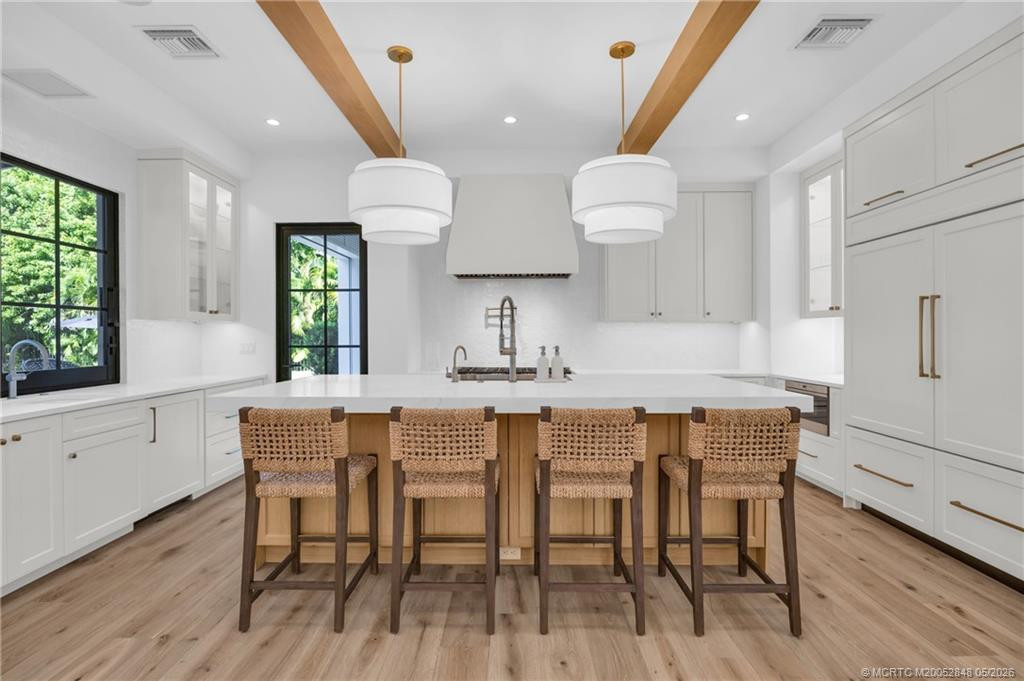
Snack Bar/Counter: 1
Custom Lighting: 1
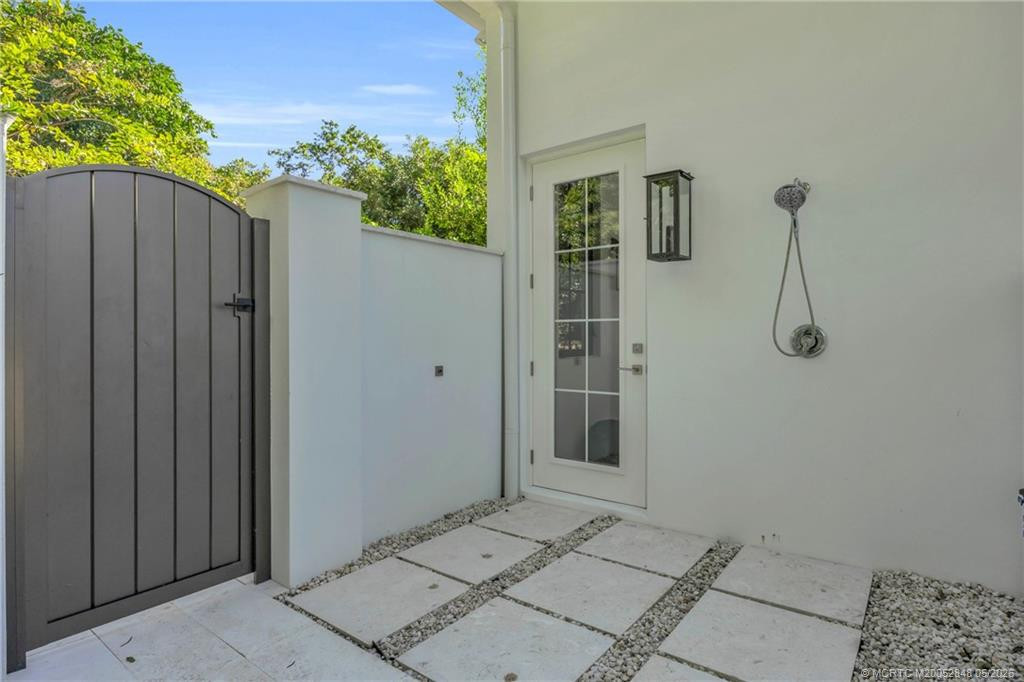
Outdoor Shower: 1
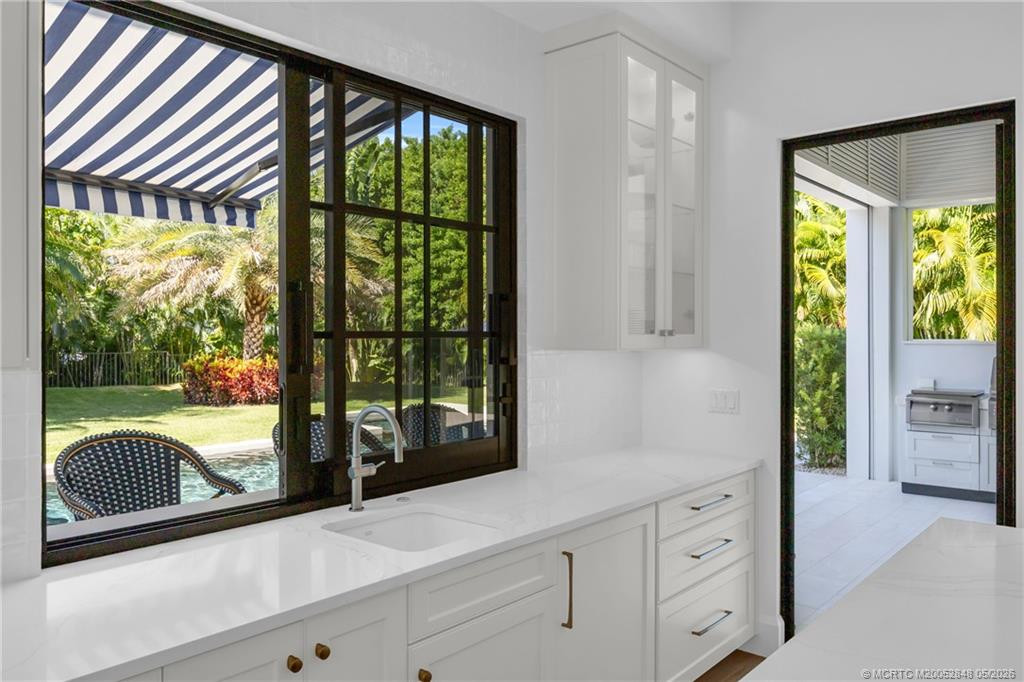
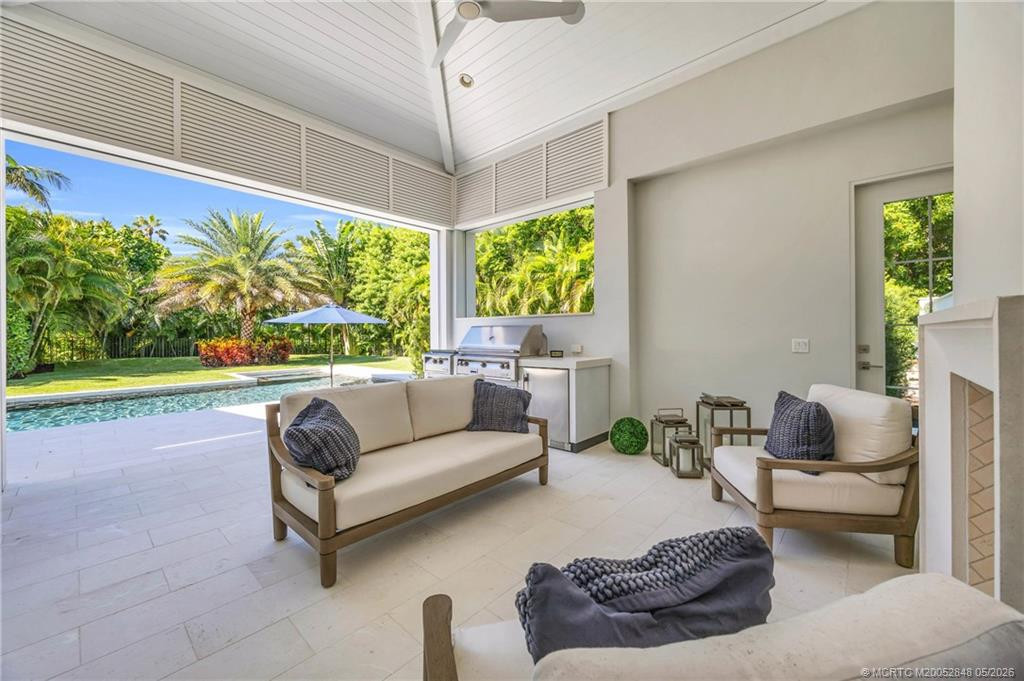
Summer Kitchen: 1
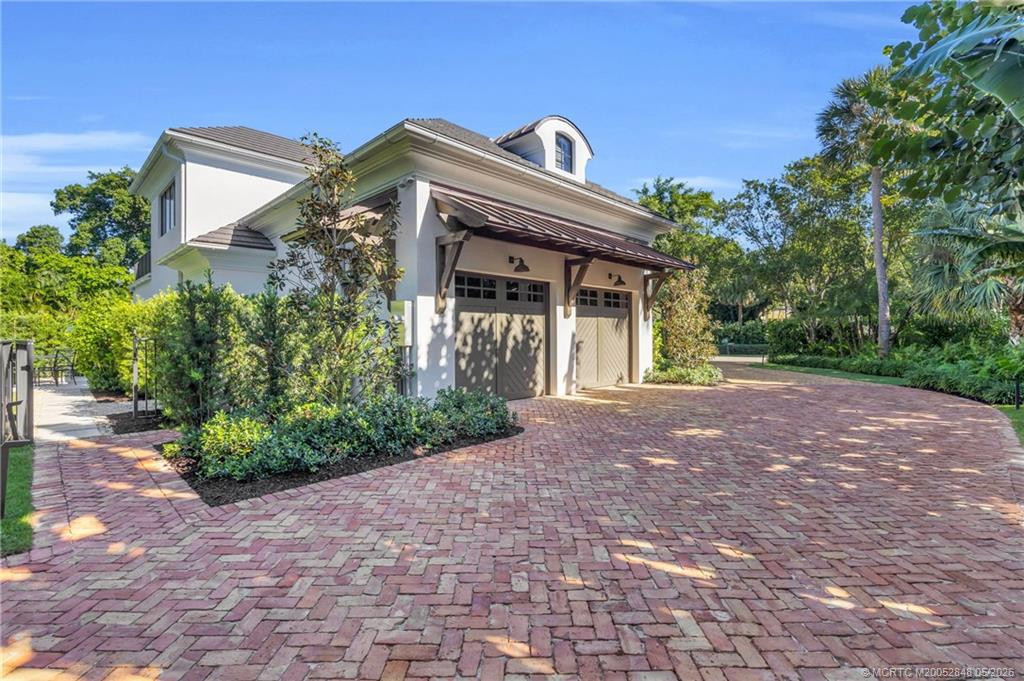
Circular Driveway: 1
Driveway: 1
Garage Door Opener: 1
Attached: 1
Attached Garage: 1
Garage: 1
Garage Faces Rear: 1
Garage Faces Side: 1
Close Of Escrow: 1
Negotiable: 1
Electricity Available: 1
Water Available: 1
Dishwasher: 1
Disposal: 1
Dryer: 1
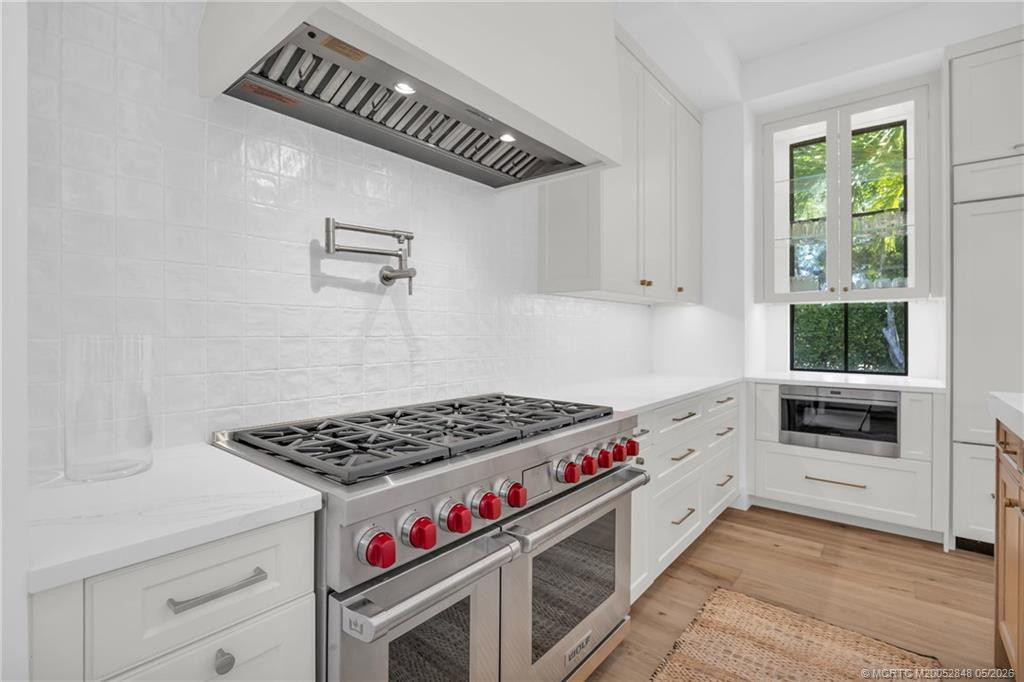
Gas Range: 1
Microwave: 1
Refrigerator: 1
Washer: 1
Block: 1
Concrete: 1
Stucco: 1
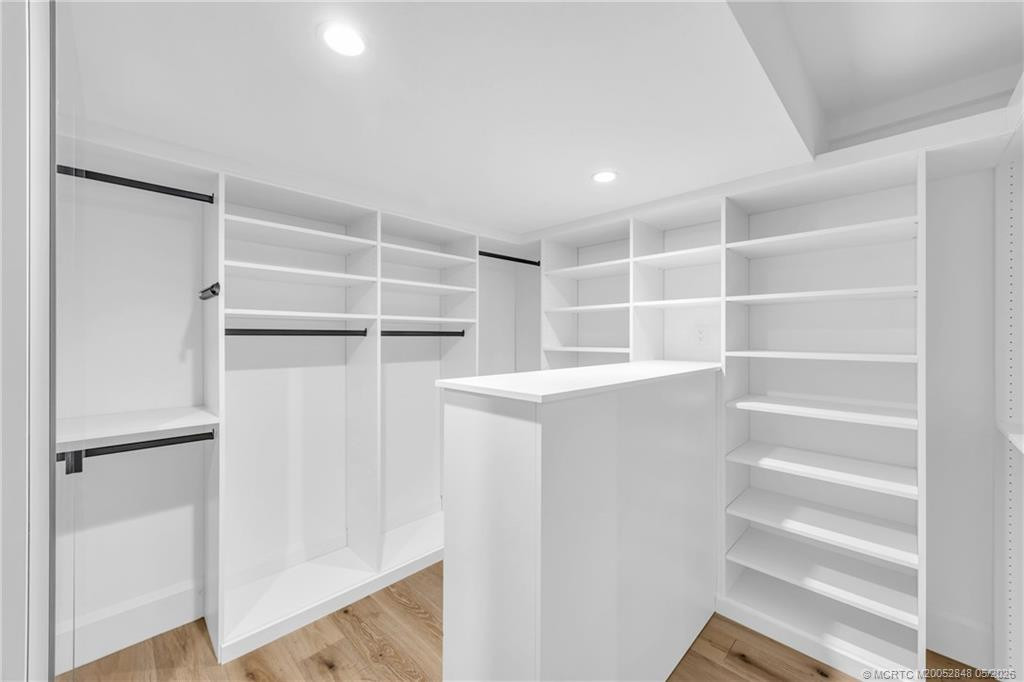
Closet Cabinetry: 1
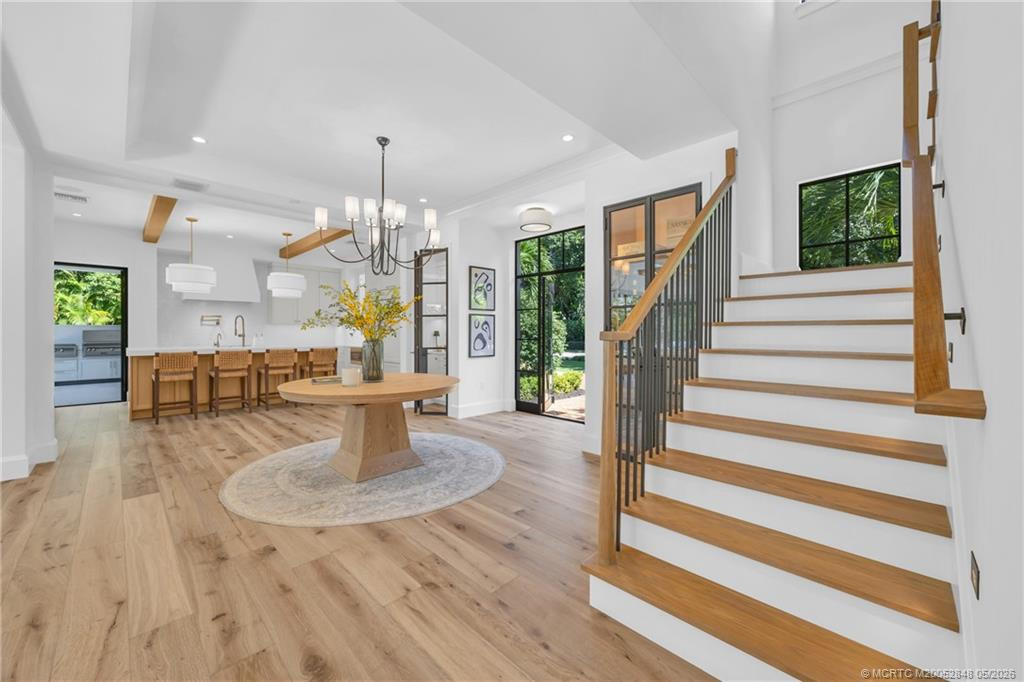
Entrance Foyer: 1
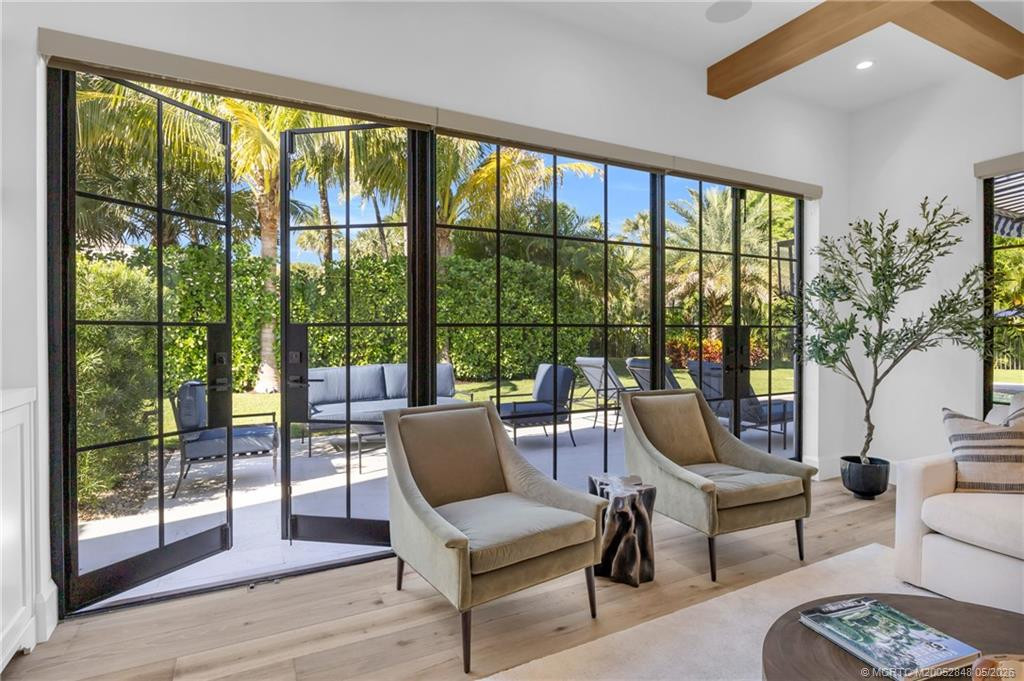
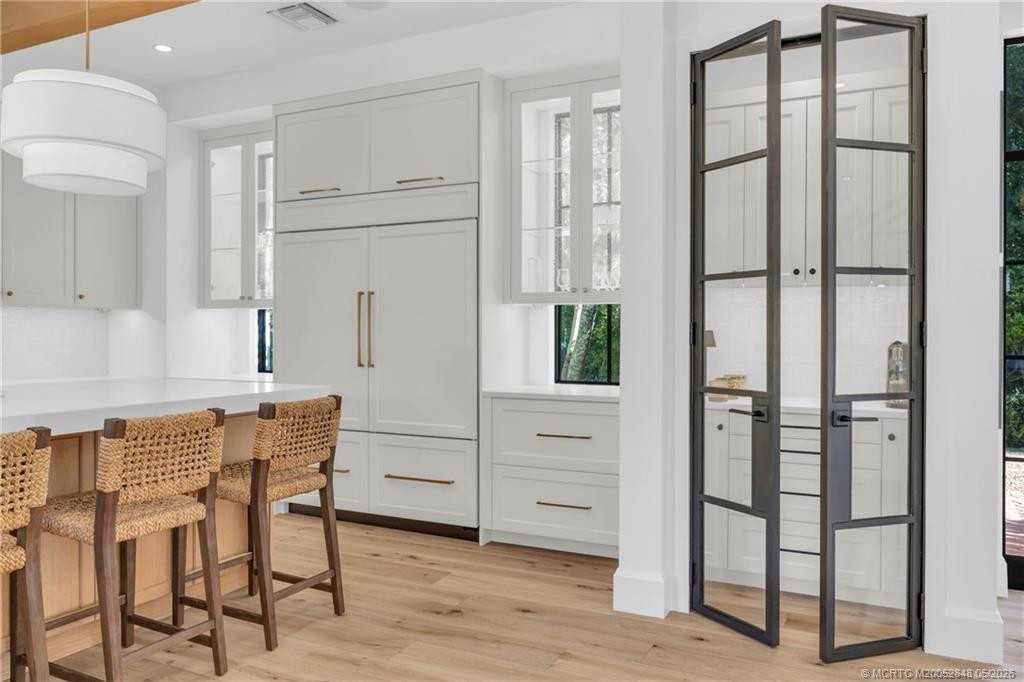
French Doors: 1
High Ceilings: 1
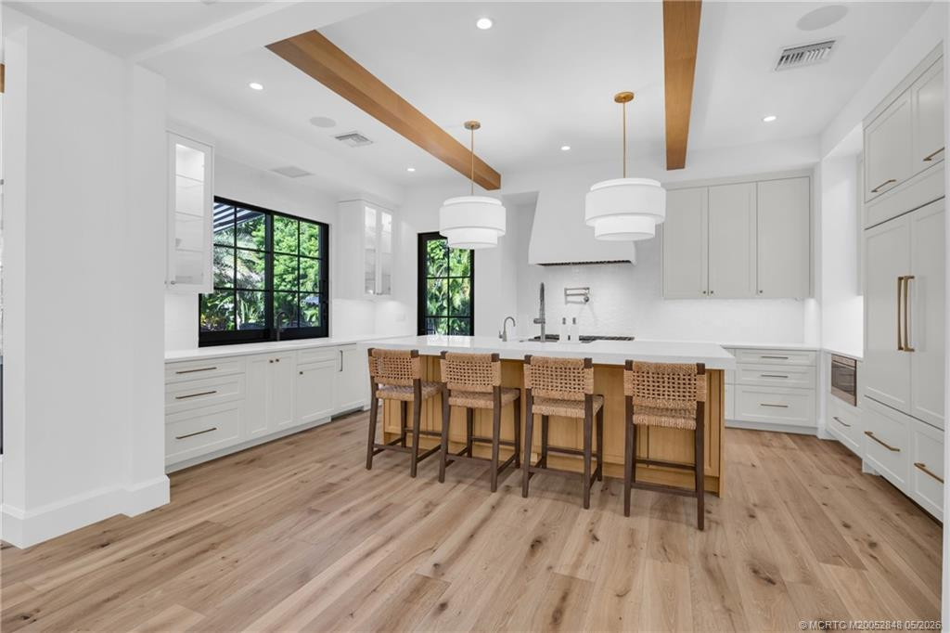
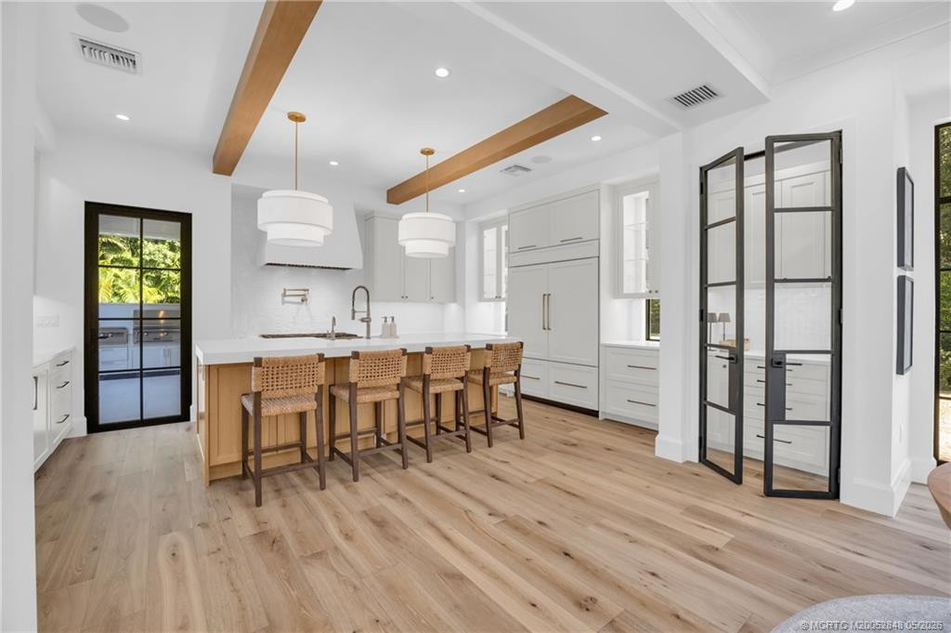
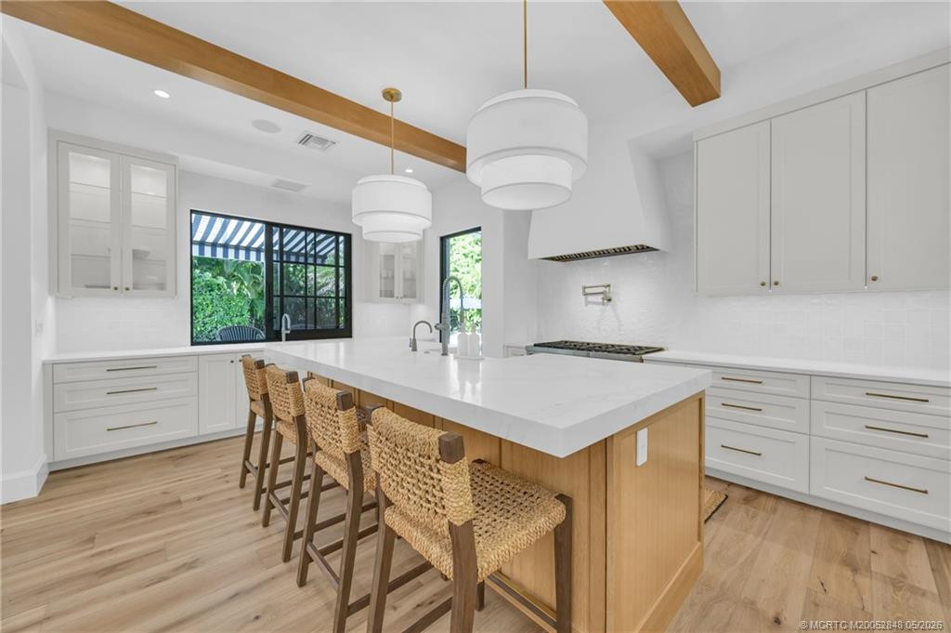
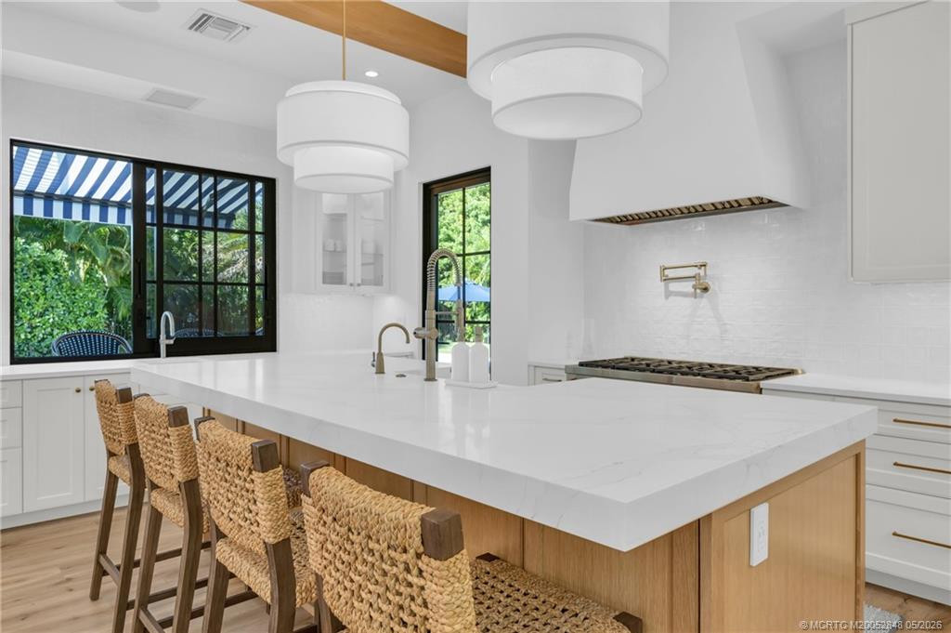
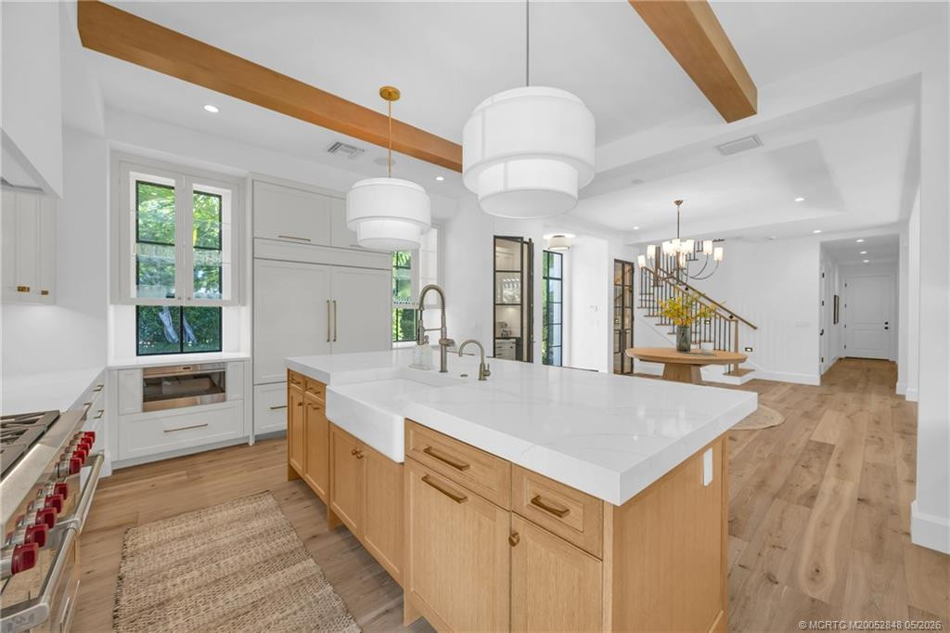
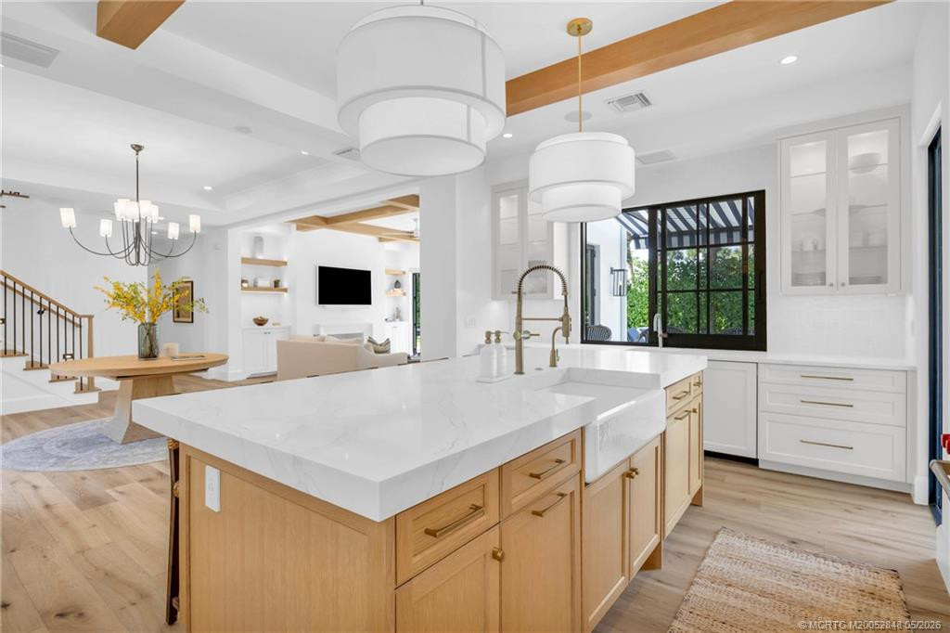
Kitchen Island: 1
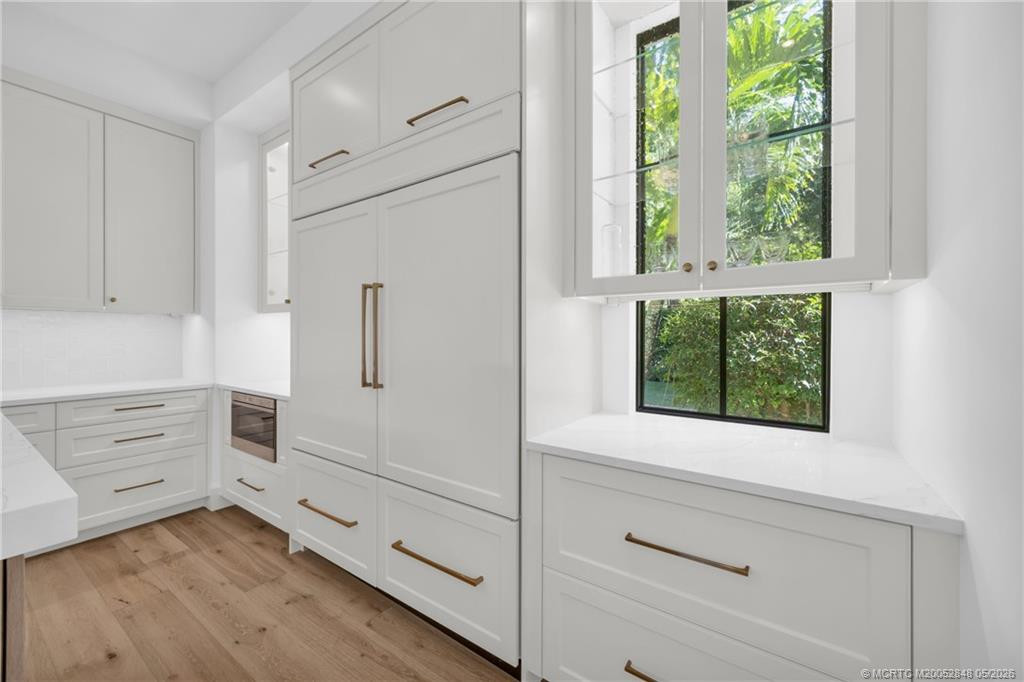
Pantry: 1
Walk-In Closet(s): 1
Laundry Tub: 1
Dryer Hookup: 1
Flat: 1
Metal: 1
Tile: 1
Other: 1
Ceiling Fan(s): 1
Zoned: 1
24 Hour Notice: 1
Appointment Only: 1
Listing Agent Must Accompany: 1
Occupied: 1
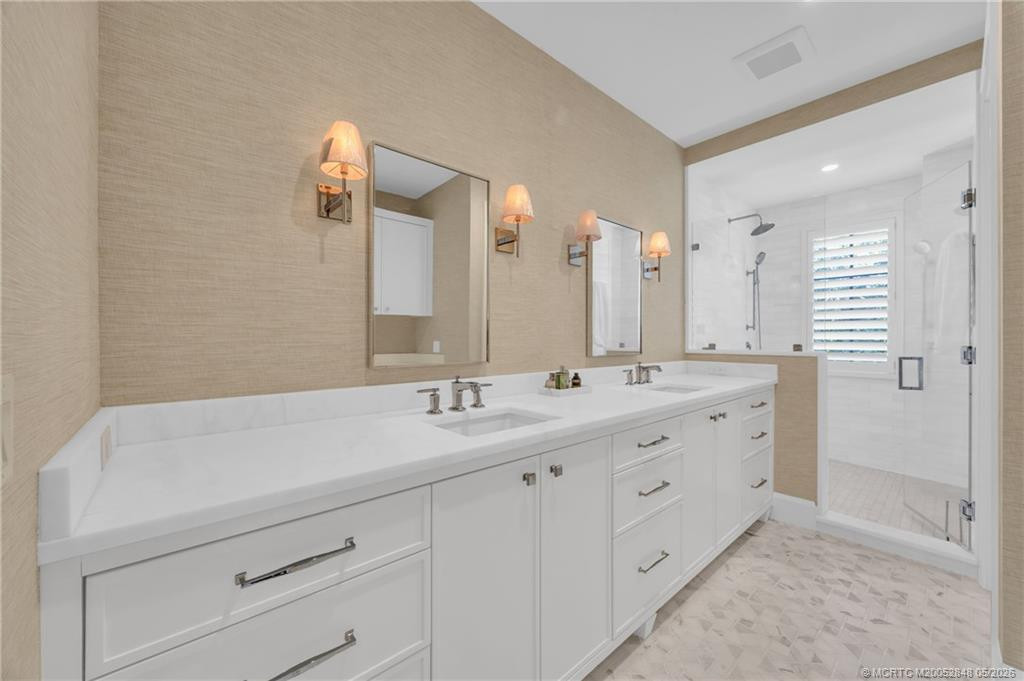
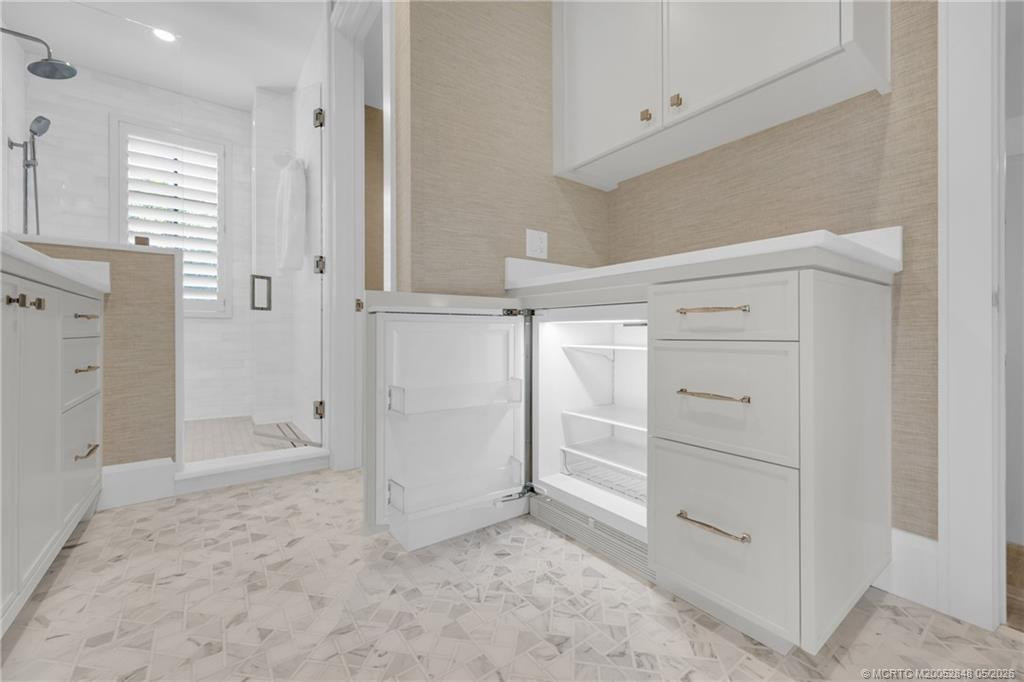
Dual Sinks: 1
Master Bdrm - Upstairs: 1
Separate Shower: 1
No Membership Available: 1
Number Limit: 1
Size Limit: 1
Permanent Generator: Whole House
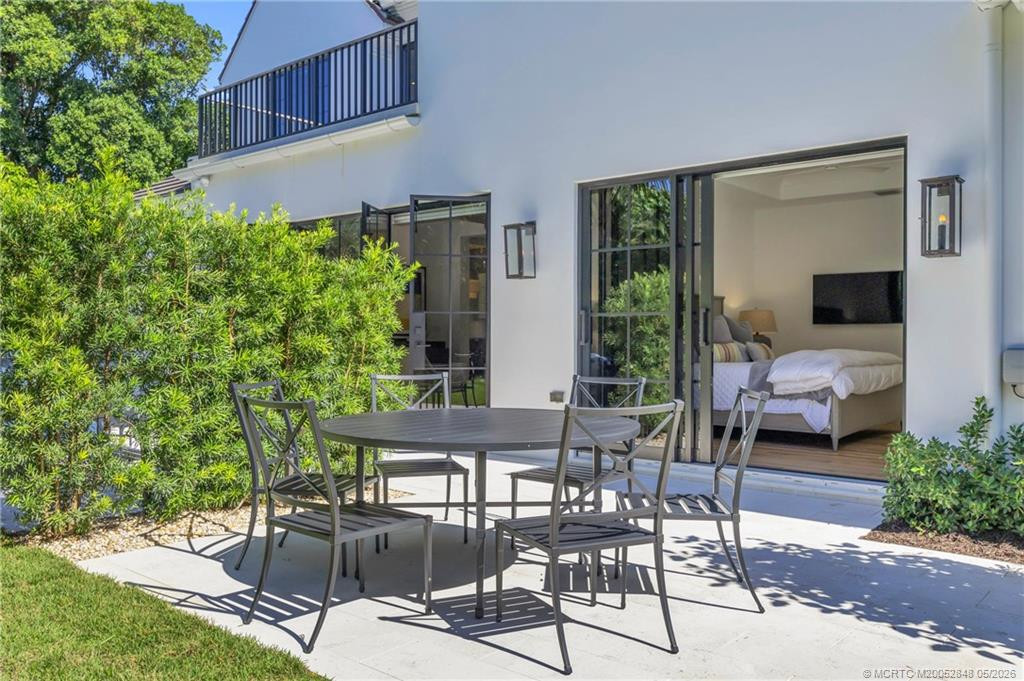
Patio - Covered: 1
Patio - Open: 1
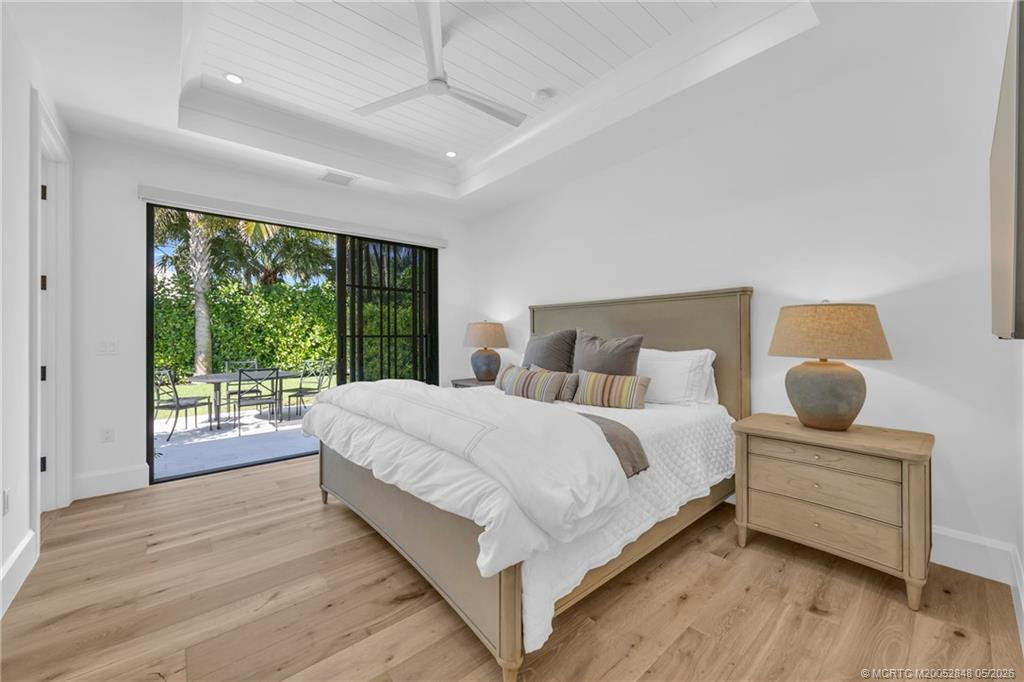
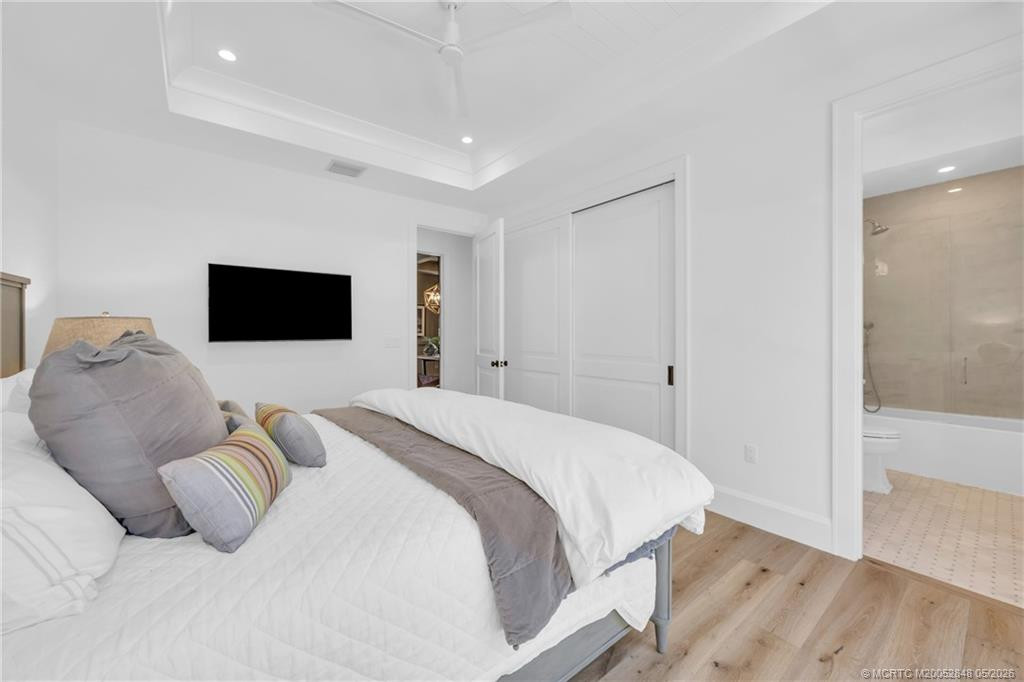
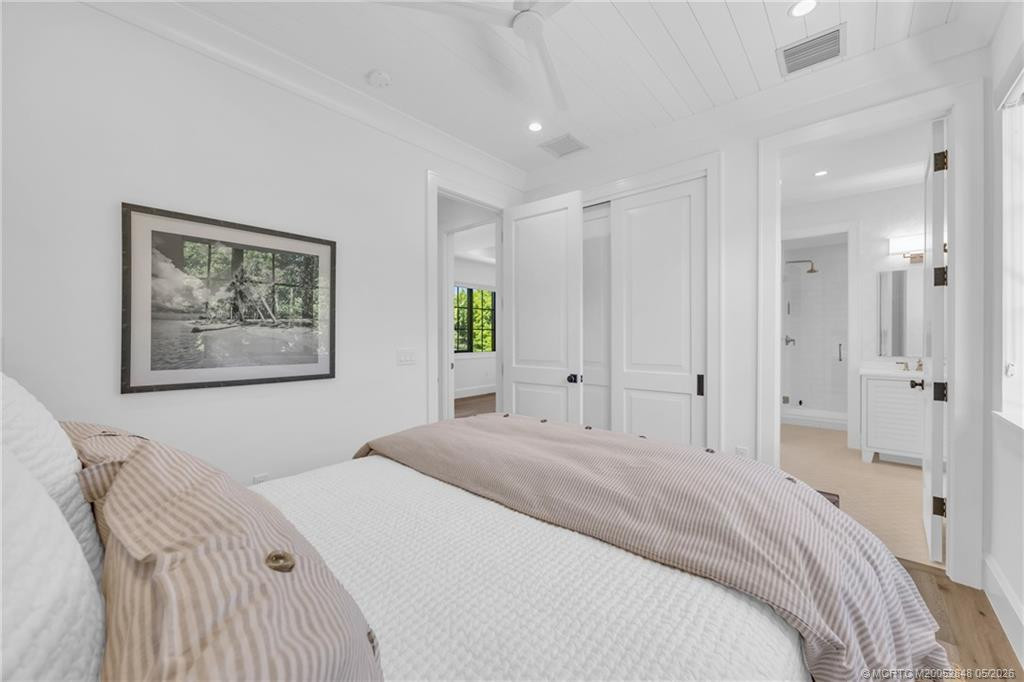
Bedroom 2: 1
Bedroom 2 Level: Main
Bedroom 3: 1
Bedroom 3 Level: Second
Bedroom 4: 1
Bedroom 4 Level: Second
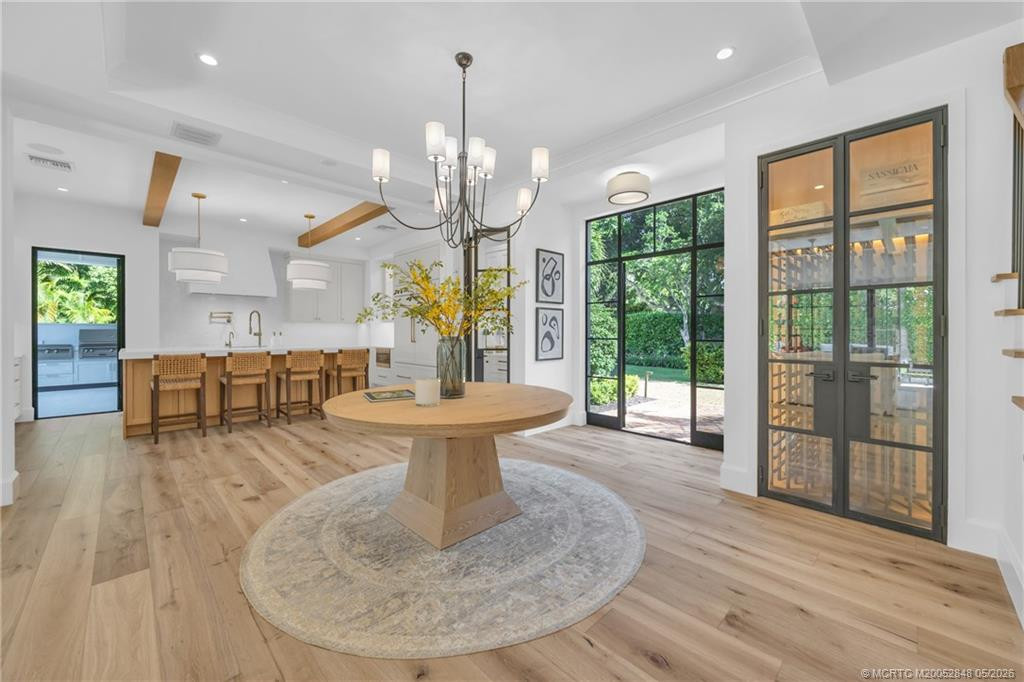
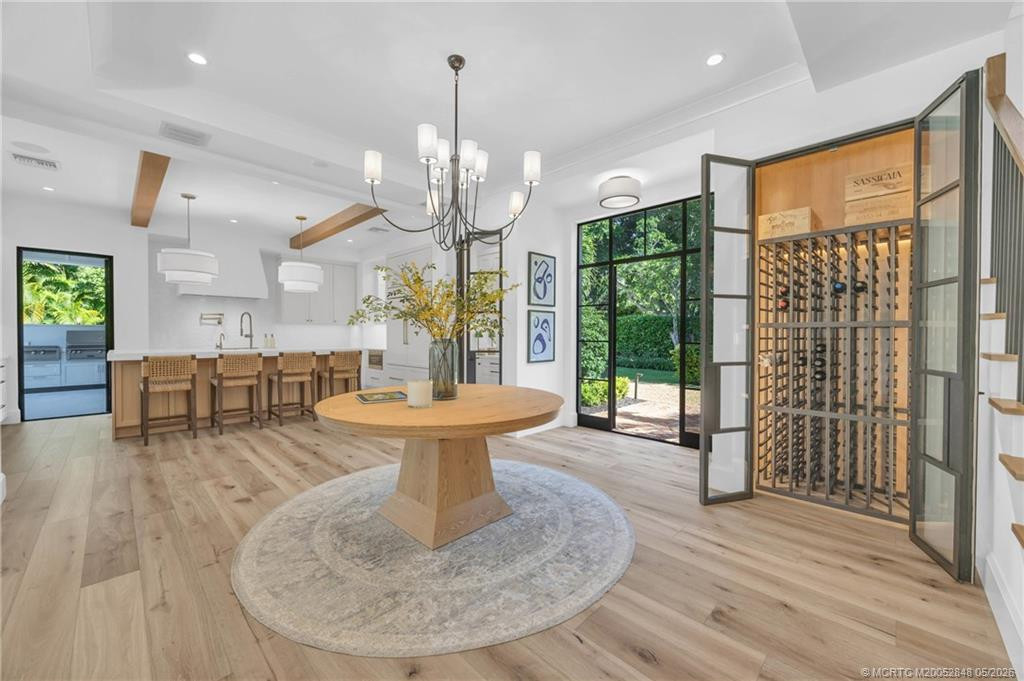
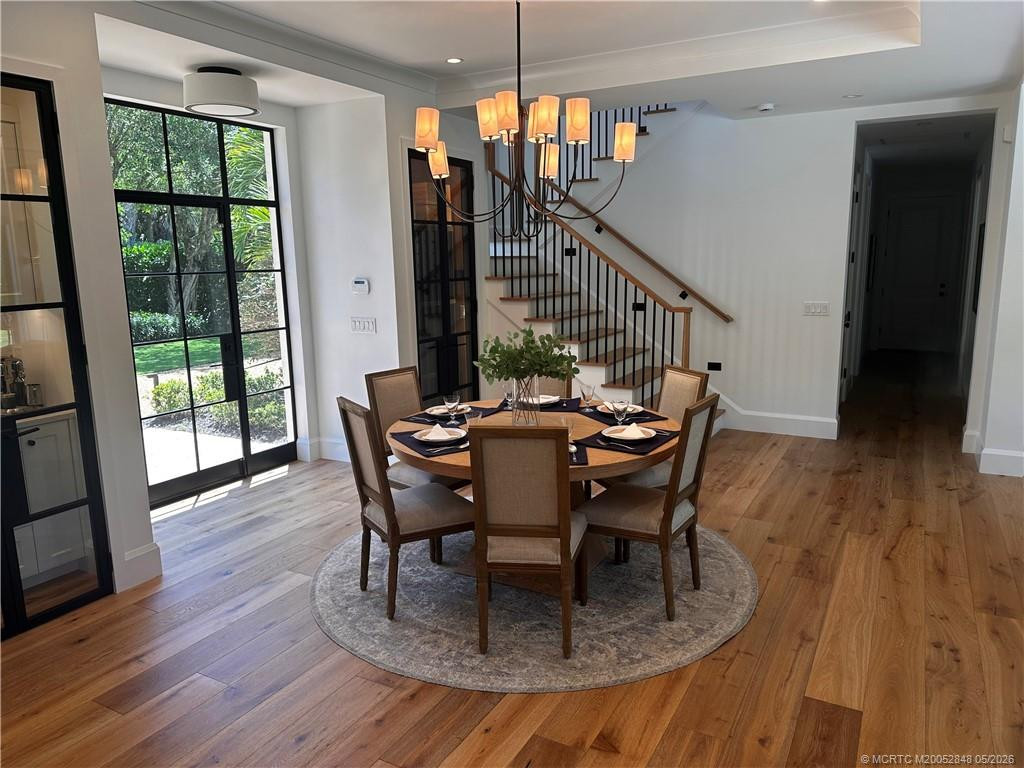
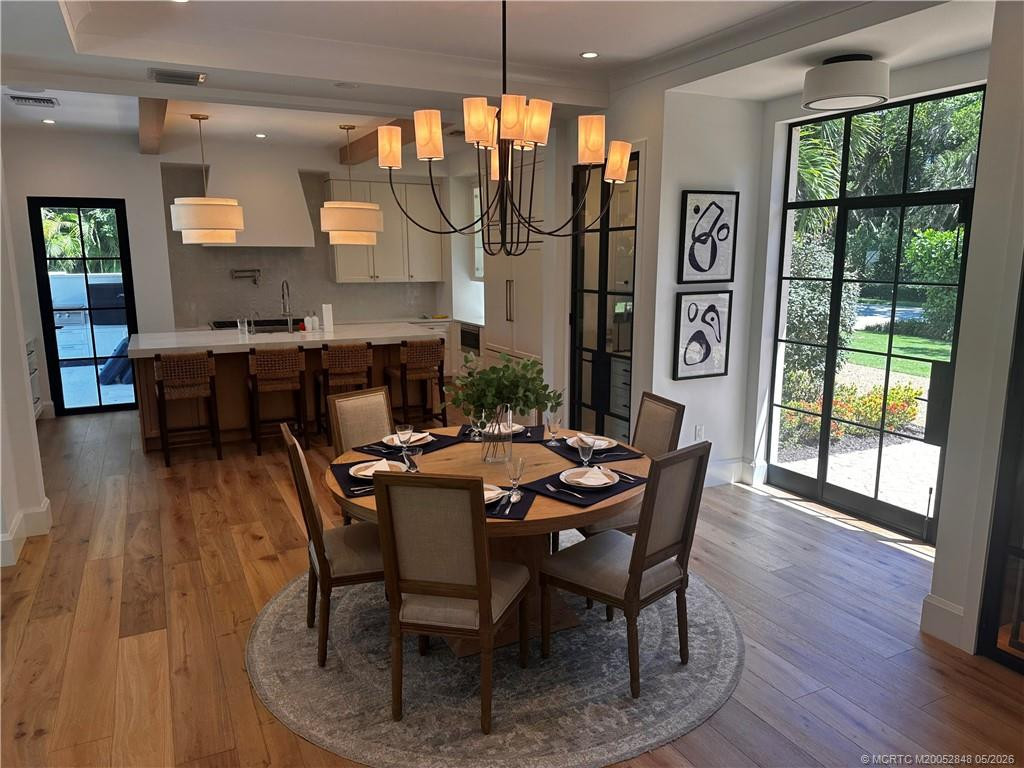
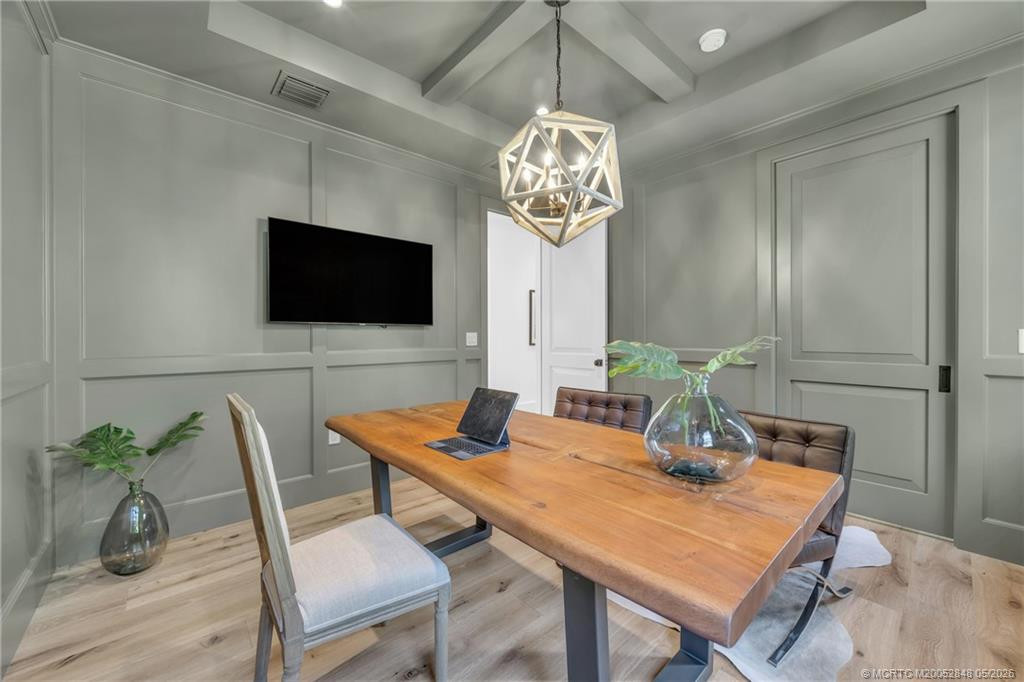
Dining Room: 1
Dining Room Level: Main
Kitchen: 1
Kitchen Level: Main
Living Room: 1
Living Room Level: Main
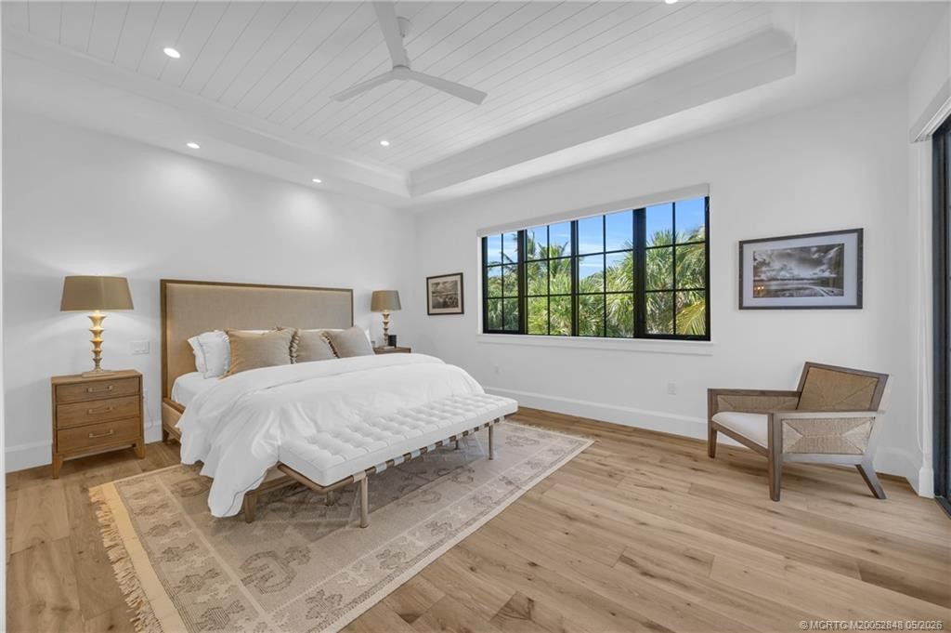
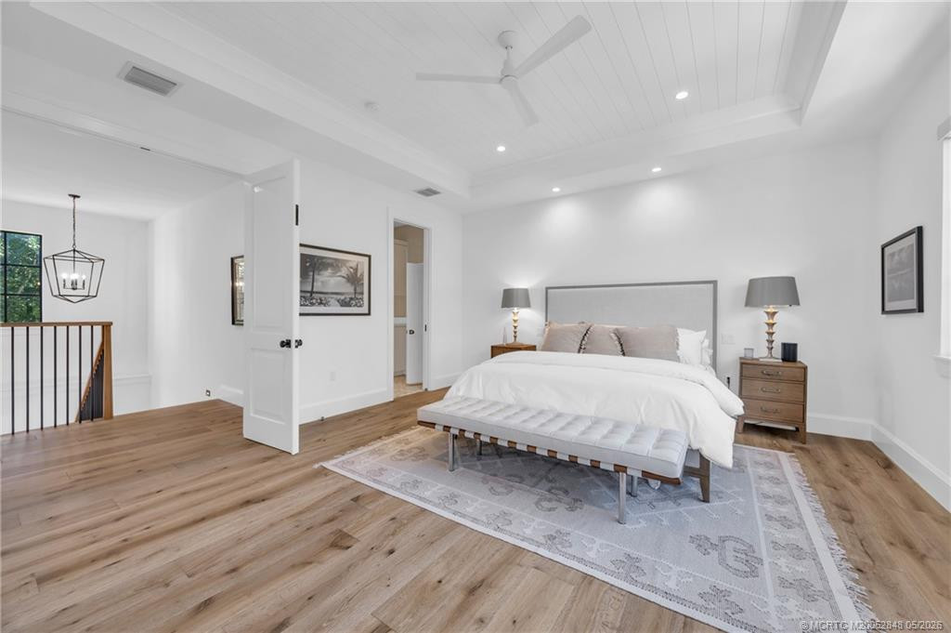
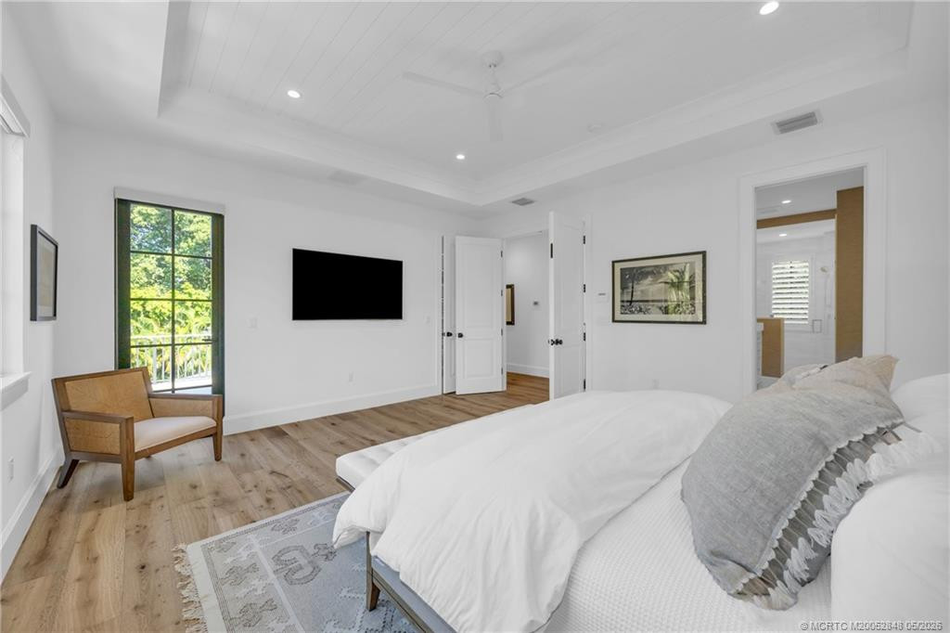
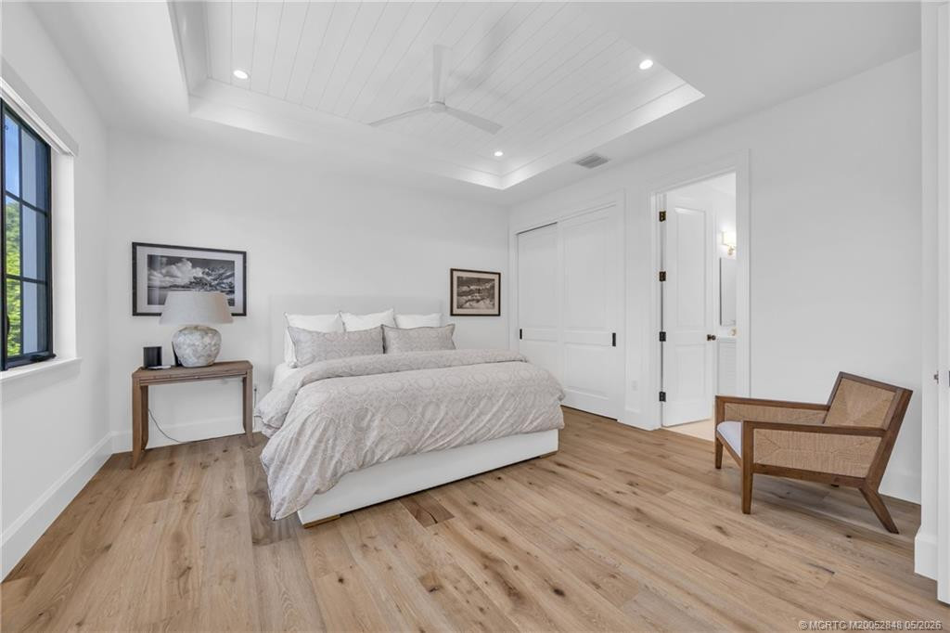
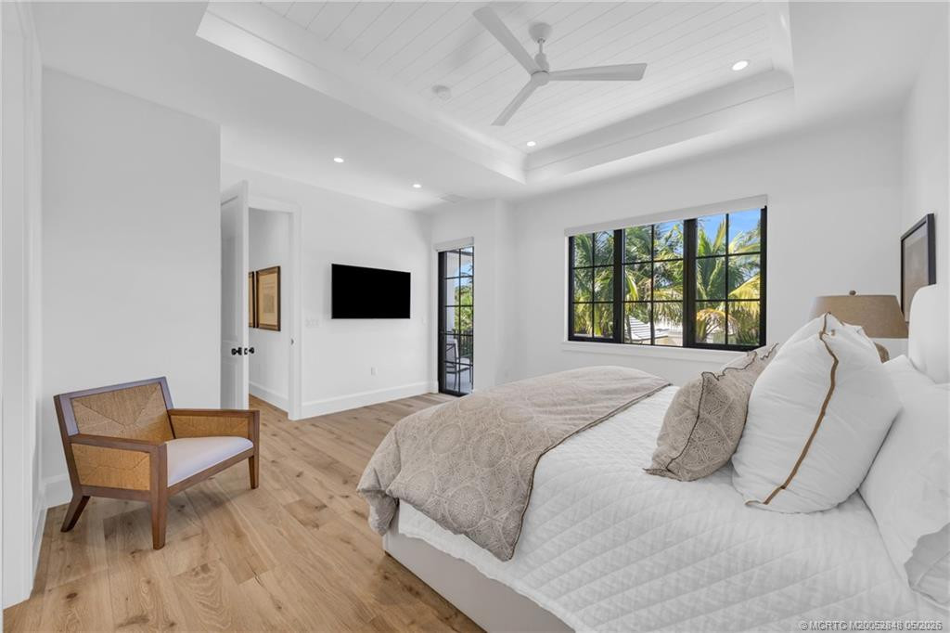
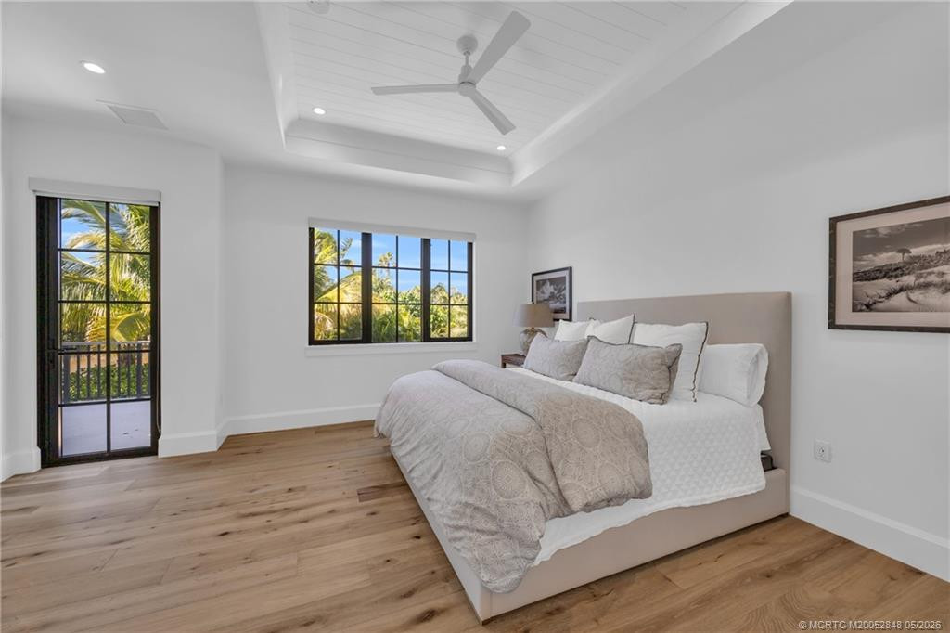
Master Bedroom: 1
Master Bedroom Level: Second
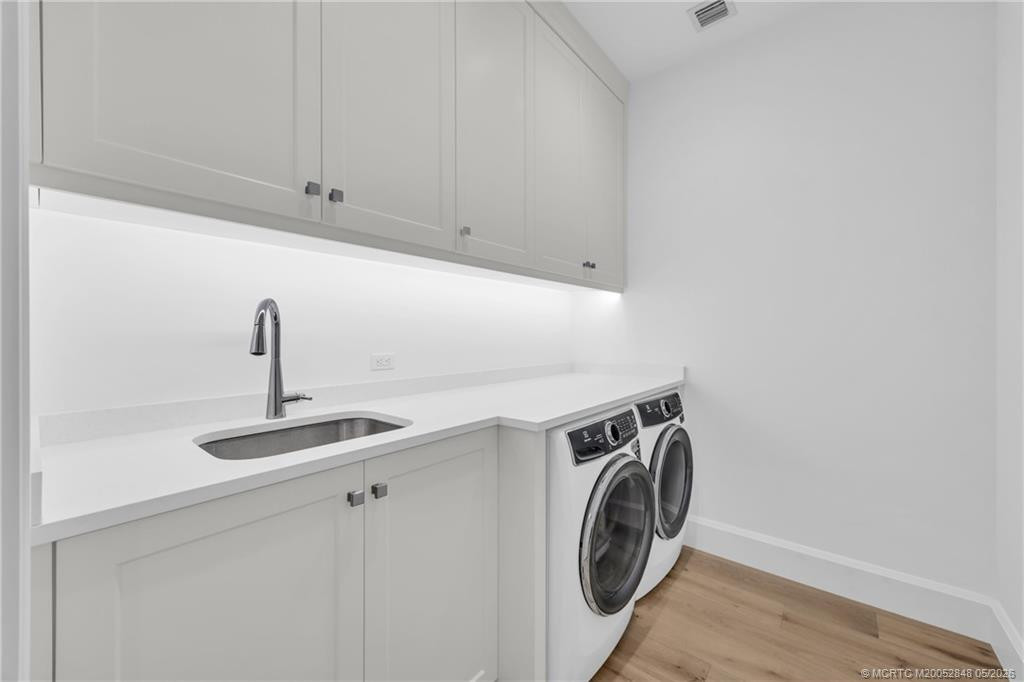
Utility Room: 1
Utility Room Level: Main
1/4 To Less Than 1/2 Acre Lot: 1
Major Change Timestamp: 2026-09-23T19:52:47Z
Major Change Type: Price Reduced
Price Change Timestamp: 2026-09-23T19:52:47Z
Status Change Date: 2025-11-05
Originating System Key: 552814519
Originating System ID: M00000165
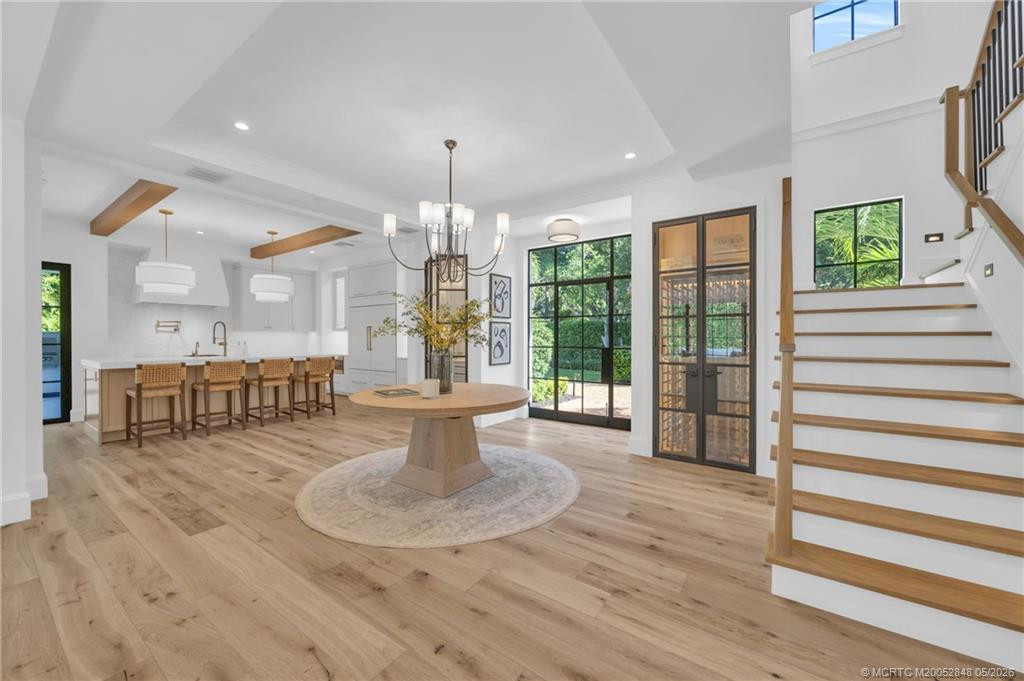
Dining Area: Dining/Living Room; Snack Bar/Counter
Exterior Features: Custom Lighting; Outdoor Shower; Summer Kitchen
Flooring: Marble; Wood
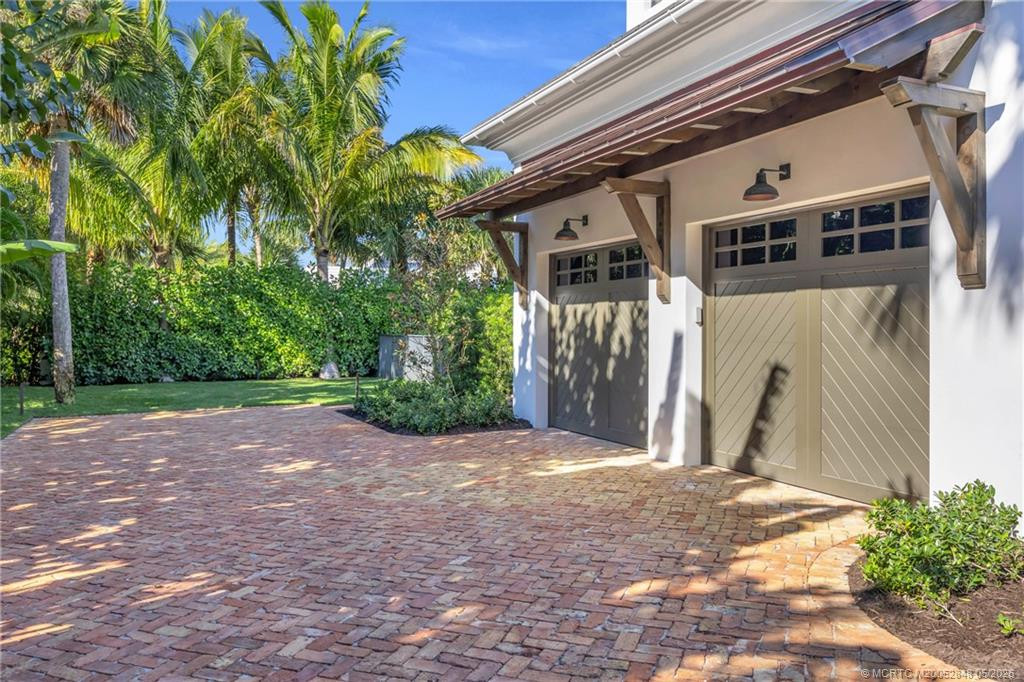
Parking Features: Circular Driveway; Driveway; Garage Door Opener; Attached; Attached Garage; Garage; Garage Faces Rear; Garage Faces Side
Property Condition: Resale
Appliances: Dishwasher; Disposal; Dryer; Gas Range; Microwave; Refrigerator; Washer
Architectural Style: Other
Construction Materials: Block; Concrete; Stucco
Cooling: Ceiling Fan(s); Zoned
Fencing: Fenced
Heating: Zoned
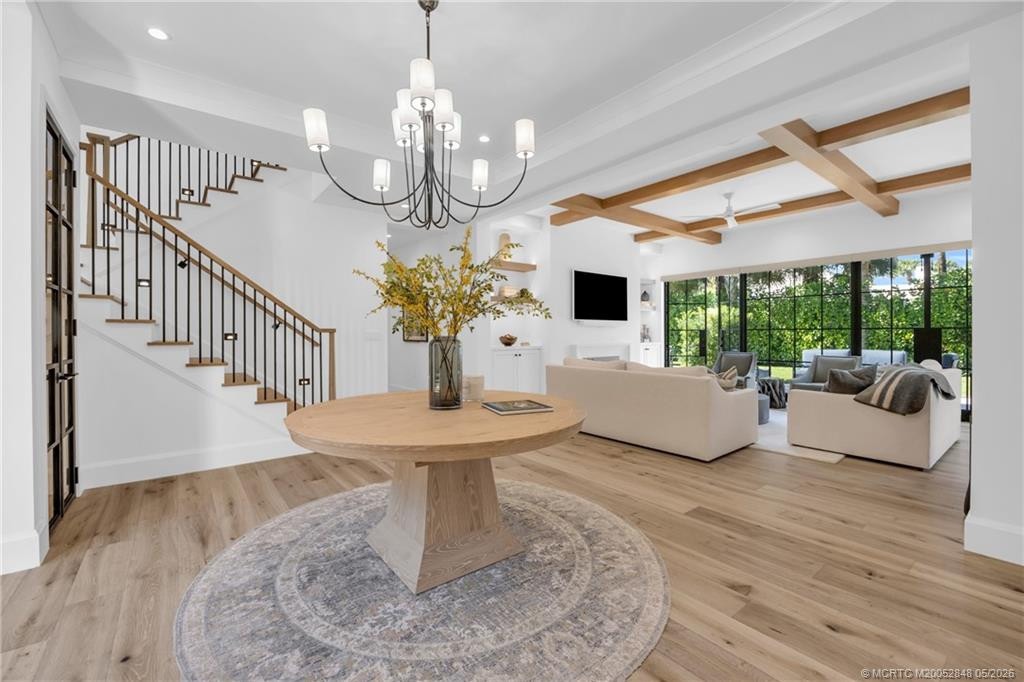
Interior Features: Closet Cabinetry; Entrance Foyer; French Doors; High Ceilings; Kitchen Island; Pantry; Walk-In Closet(s)
Laundry Features: Laundry Tub; Dryer Hookup
Listing Terms: Cash; Conventional
Lot Features: Corner Lot
Main Living Area: Entry Level
Membership: No Membership Available
Pets Allowed YN: Yes
Pets Allowed: Number Limit; Size Limit
Pool Features: Heated; In Ground
Possession: Close Of Escrow; Negotiable
Restrictions: No Restrictions
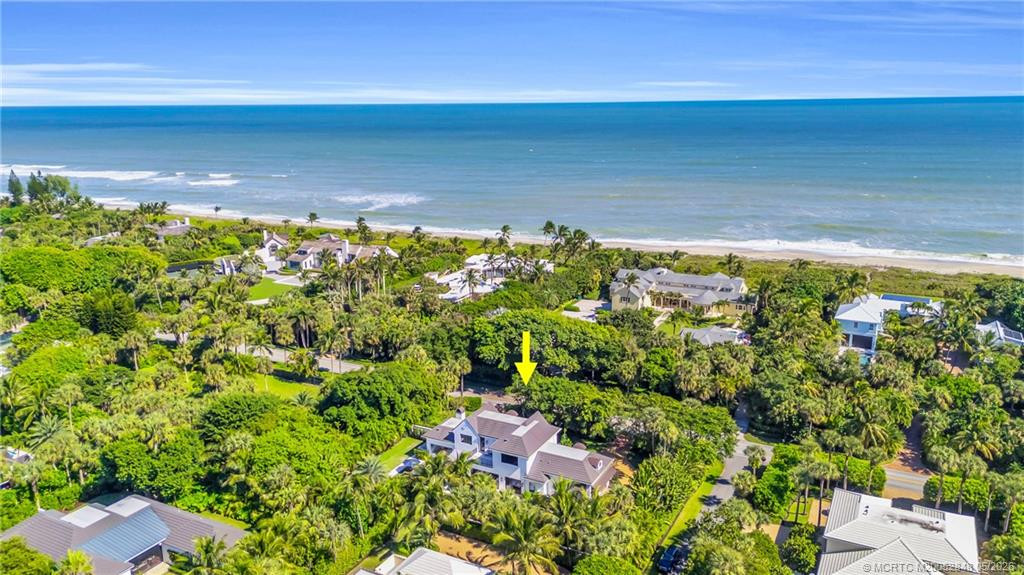
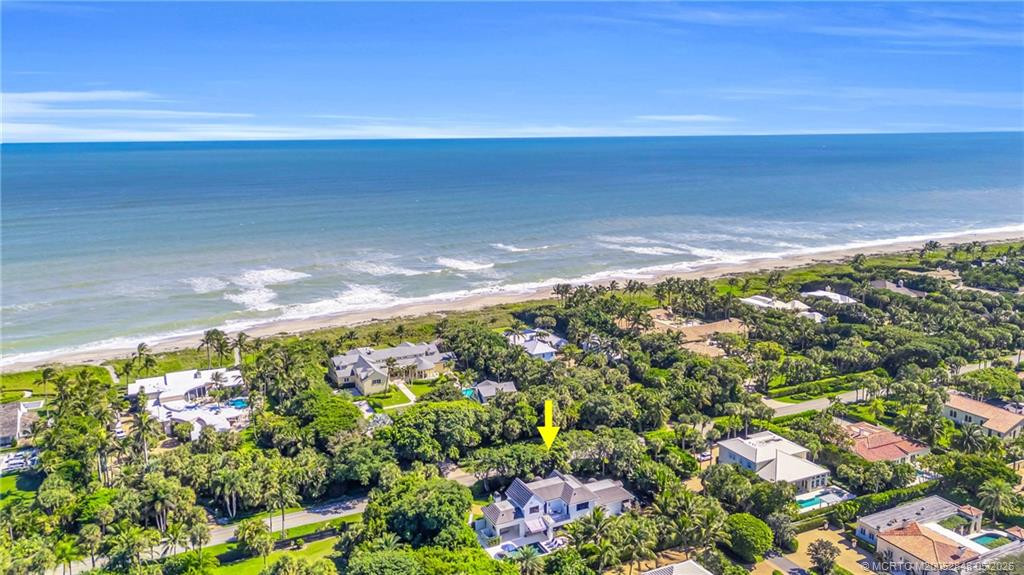
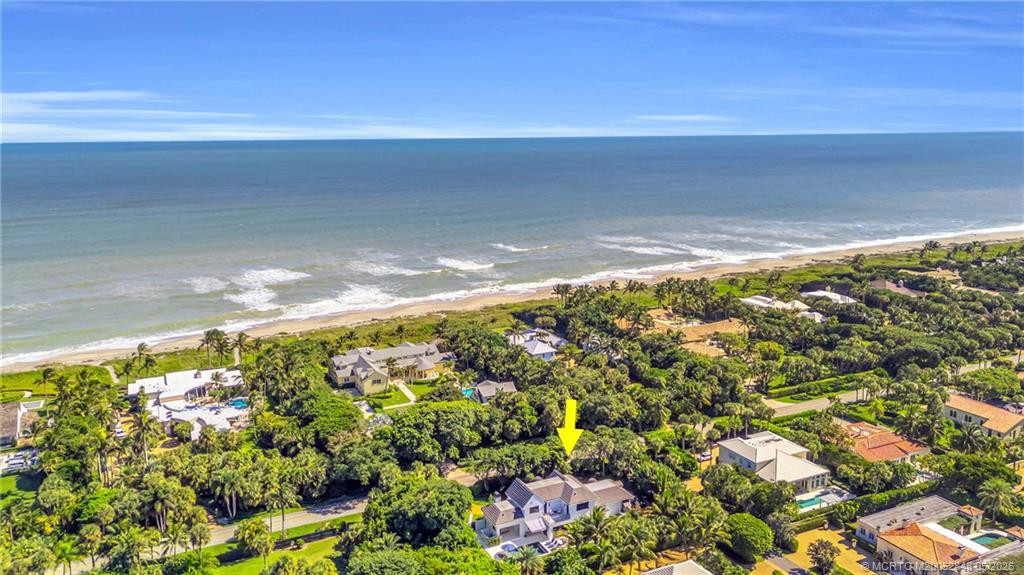
Road Frontage Type: East of US-1
Road Surface Type: Paved
Roof: Flat; Metal; Tile; Other
Sewer: Septic Tank
Special Information: Sold As-Is
Storm Protection Details: Clear Impact Glass
Structure Type: House
Tax Information: County Only
Utilities: Electricity Available; Water Available
View: Garden; Pool
Water Source: Public
Showing Requirements: 24 Hour Notice; Appointment Only; Listing Agent Must Accompany; Occupied
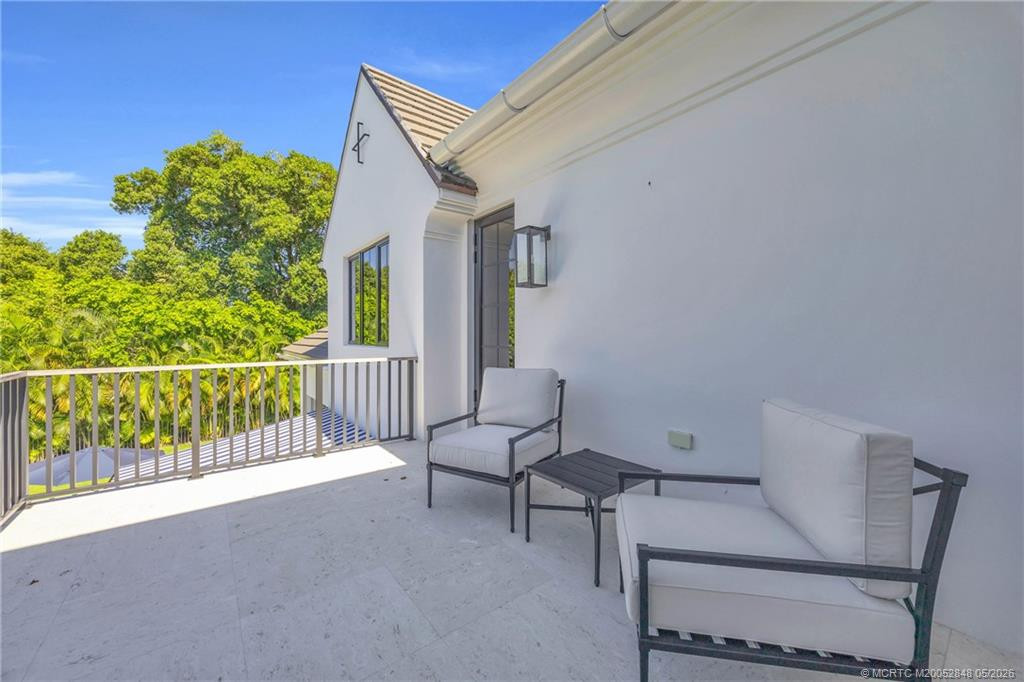
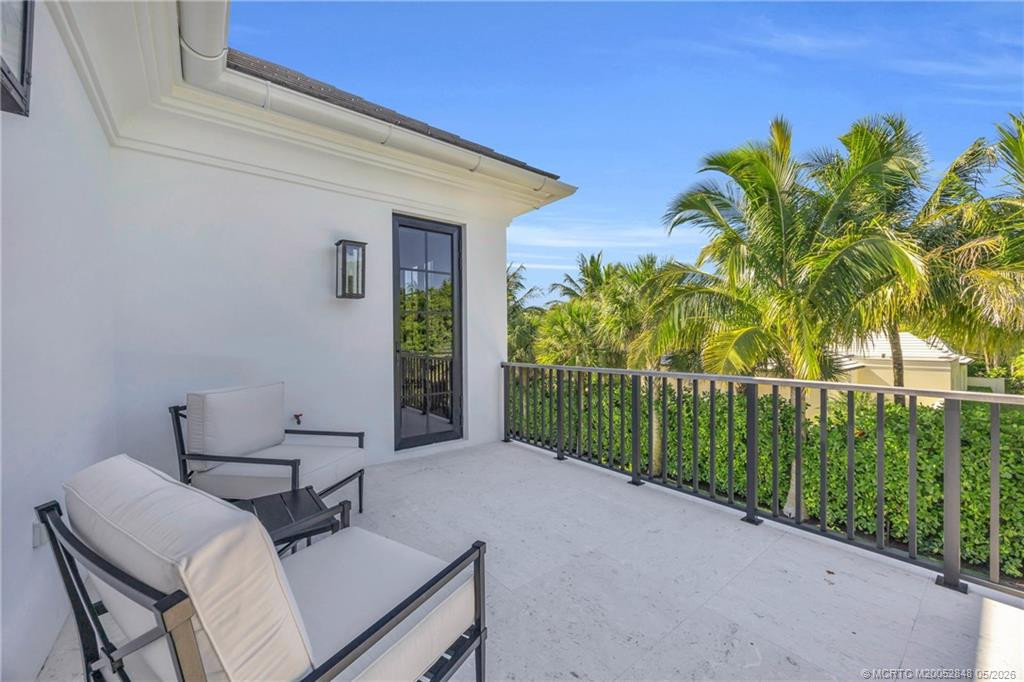
Outdoor Living Spaces: Balcony; Patio
Balcony Details: Balcony - Open
Patio Details: Patio - Covered; Patio - Open
Room Types: Bedroom 2; Bedroom 3; Bedroom 4; Dining Room; Kitchen; Living Room; Master Bedroom; Utility Room
Acreage Description: 1/4 To Less Than 1/2 Acre Lot
Room Information
Utility Room
Length: 8.00
Length: 8.00
Width: 6.00
Width: 6.00
Level: Main
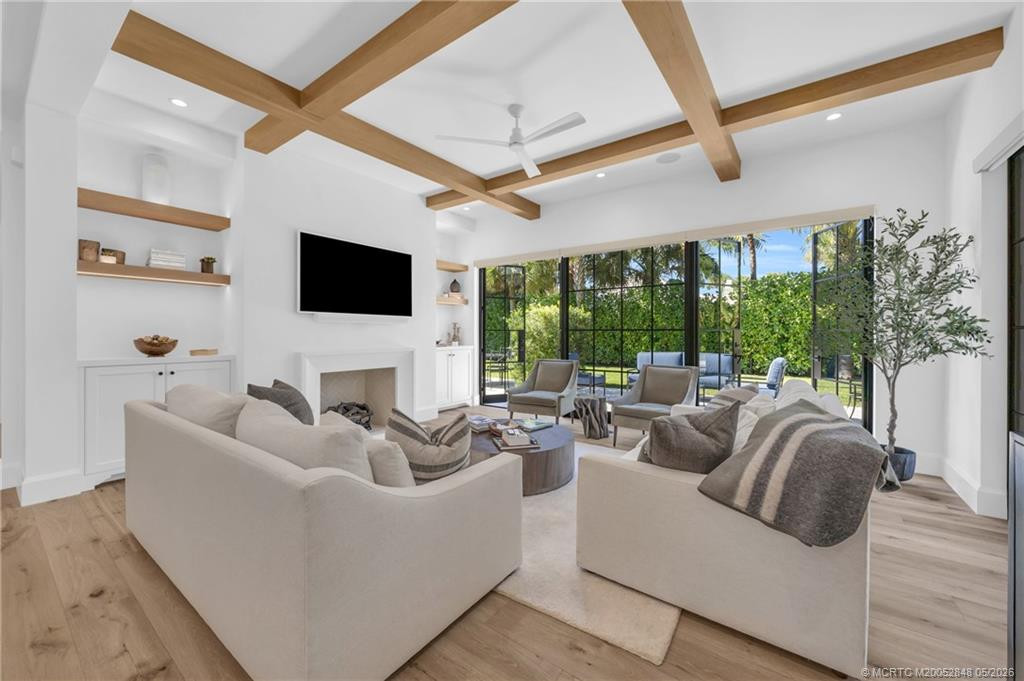
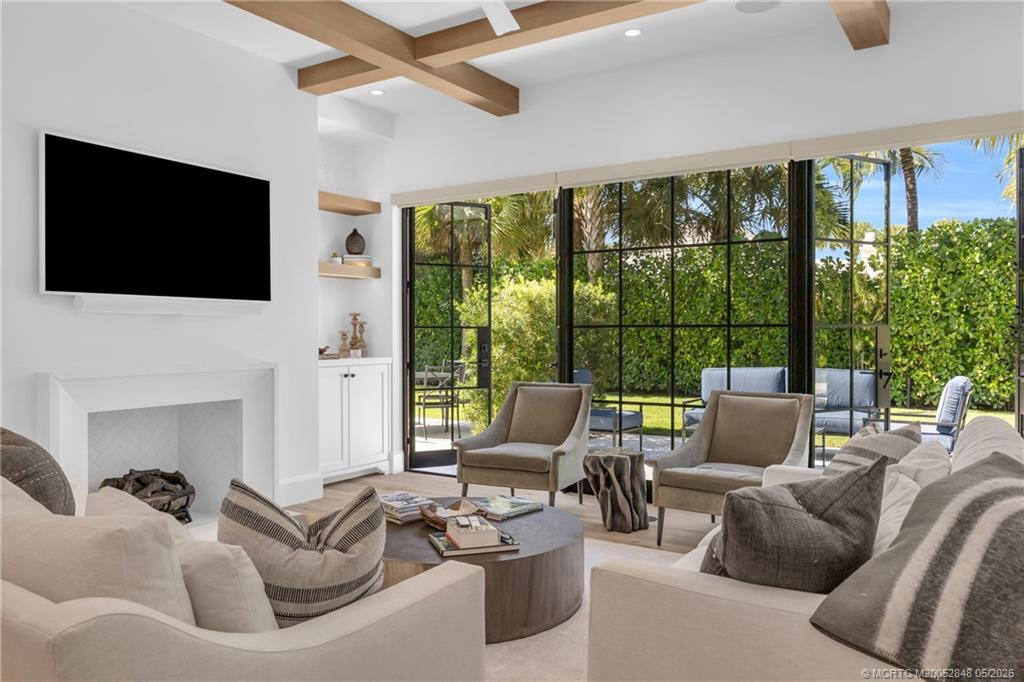
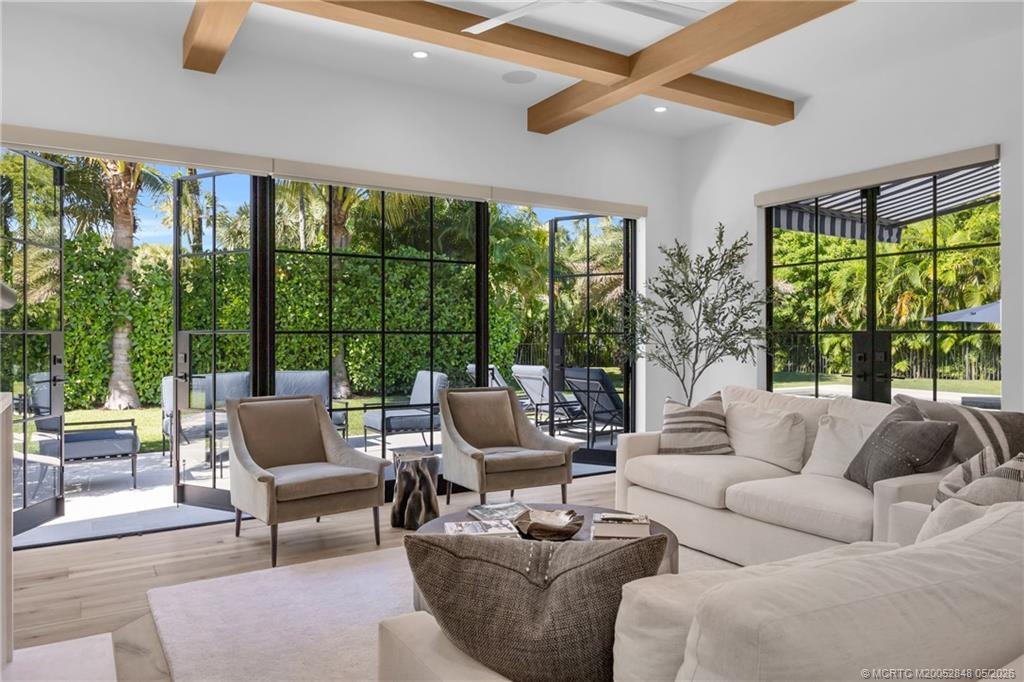
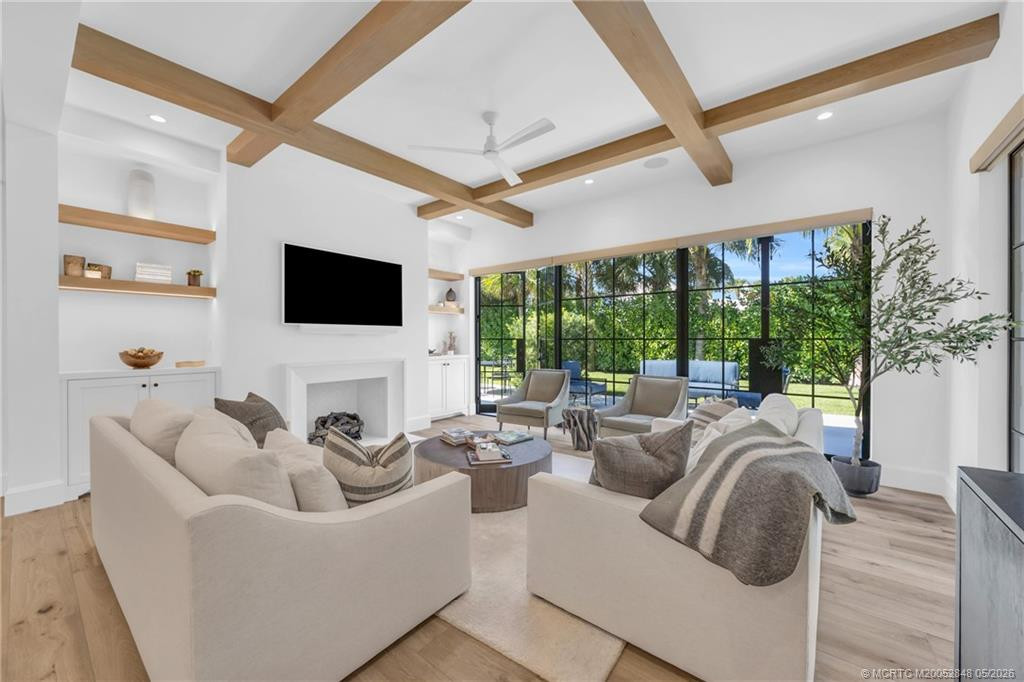
Living Room
Length: 17.00
Length: 17.00
Width: 14.00
Width: 14.00
Level: Main
Kitchen
Length: 18.00
Length: 18.00
Width: 15.00
Width: 15.00
Level: Main
Dining Room
Length: 15.00
Length: 15.00
Width: 13.00
Width: 13.00
Level: Main
Master Bedroom
Length: 17.00
Length: 17.00
Width: 16.00
Width: 16.00
Level: Second
Bedroom 2
Length: 15.00
Length: 15.00
Width: 11.00
Width: 11.00
Level: Main
Bedroom 3
Length: 11.00
Length: 11.00
Width: 10.00
Width: 10.00
Level: Second
Bedroom 4
Length: 16.00
Length: 16.00
Width: 15.00
Width: 15.00
Level: Second