Comp Sale YN: No
Listing Date: 2026-03-03
Status: Active Under Contract
Original List Price: 19995000
List Price: $14,995,000
Current Price: $14,995,000
County Or Parish: Martin
County Parish Name: Martin
City Name: Stuart
Postal Zip: 34996
Development Name: Sailfish Point 21
Geographic Area: MRTC - Martin County
Country: United States
Street Number: 3066
Street Direction Prefix: SE
Street Name: Dune
Street Suffix: Drive
State Or Province: FL
Postal Code: 34996
Subdivision Name: Sailfish Point 21
Area: 6010 - Hutchinson Island - Martin County
Elementary School: Felix A. Williams
Middle Or Junior School: Stuart
High School: Jensen Beach
Parcel Number: 083842019000000102
Directions: East Ocean Blvd to South on MacArthur Blvd to gate. Sailfish Point Blvd to Left on Harbor Circle. Left on Dune Drive.
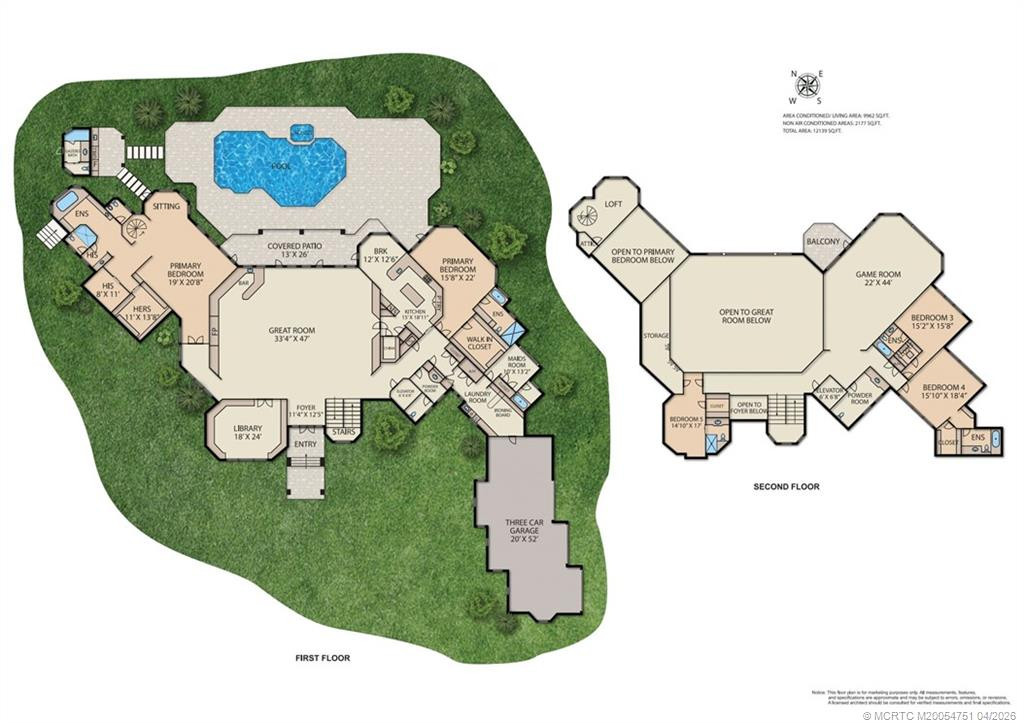
Living Area Main: 9962
Gated Community YN: Yes
Lot Size Area: 47480.4
Senior Community YN: No
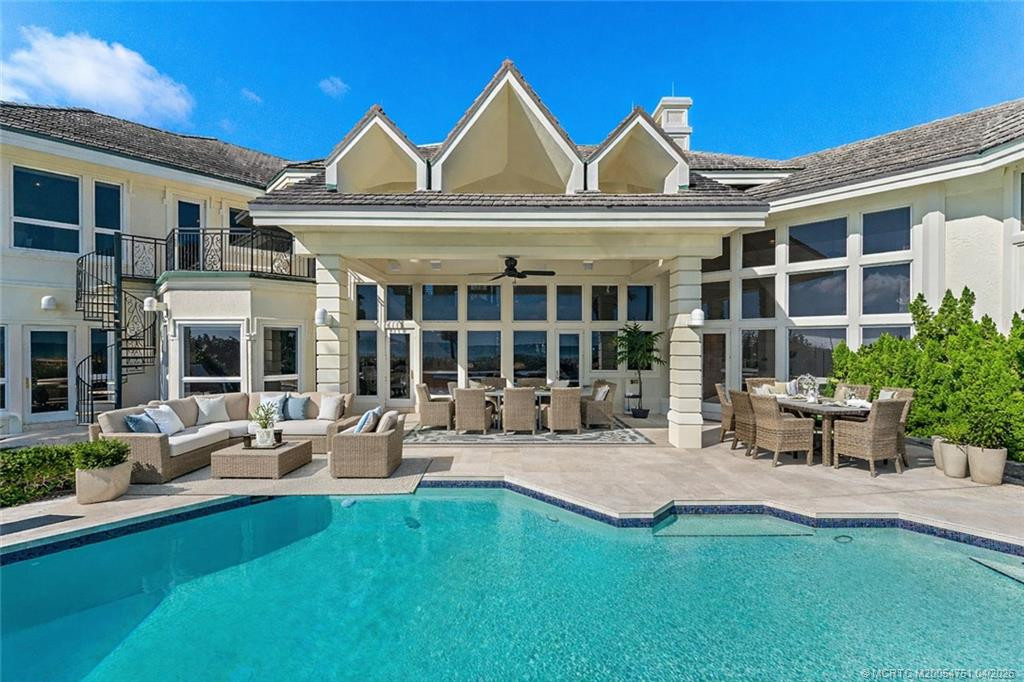
Outdoor Living Spaces YN: Yes
Furnished: Furnished
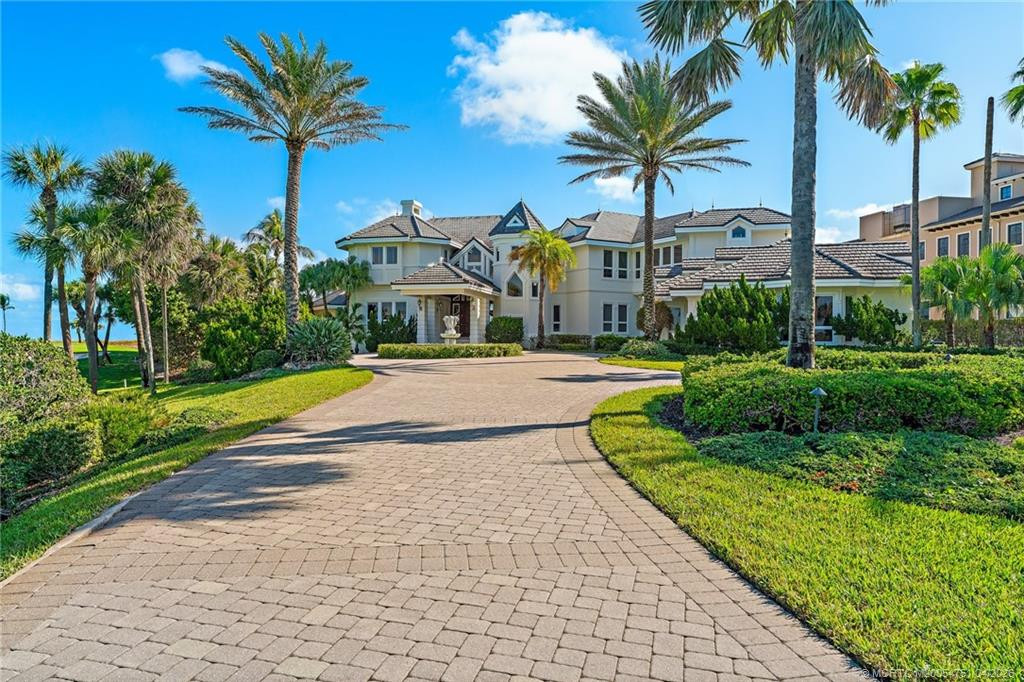
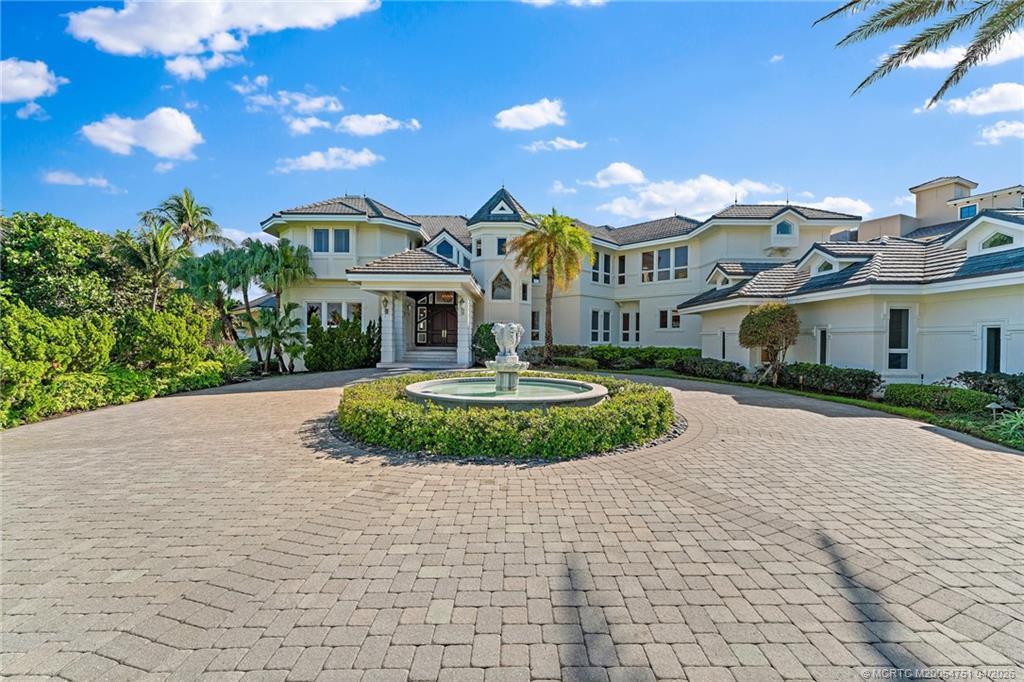
Stories Total: 2
Fireplace YN: Yes
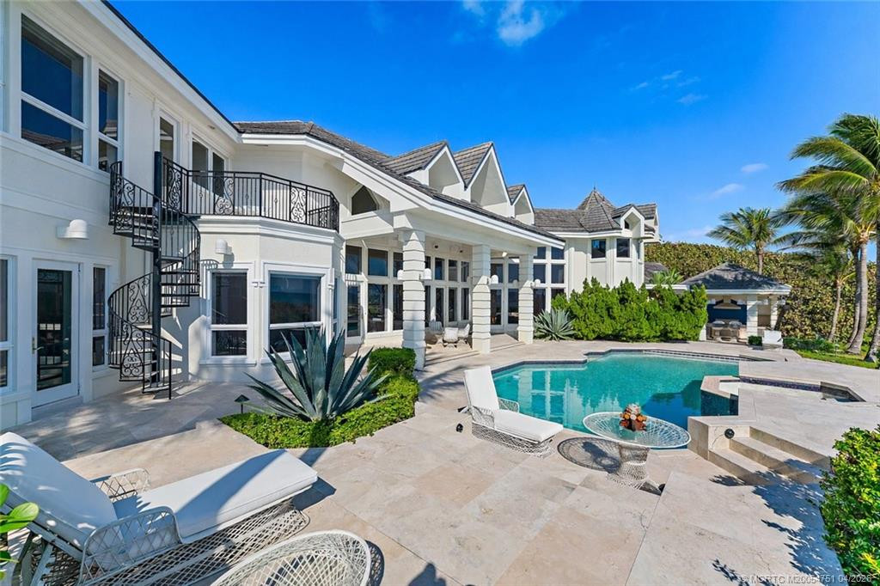
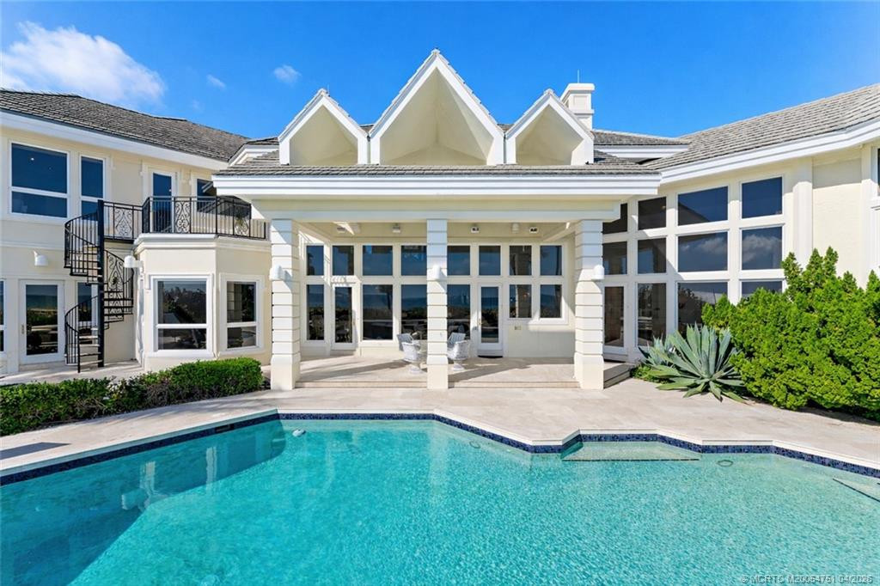
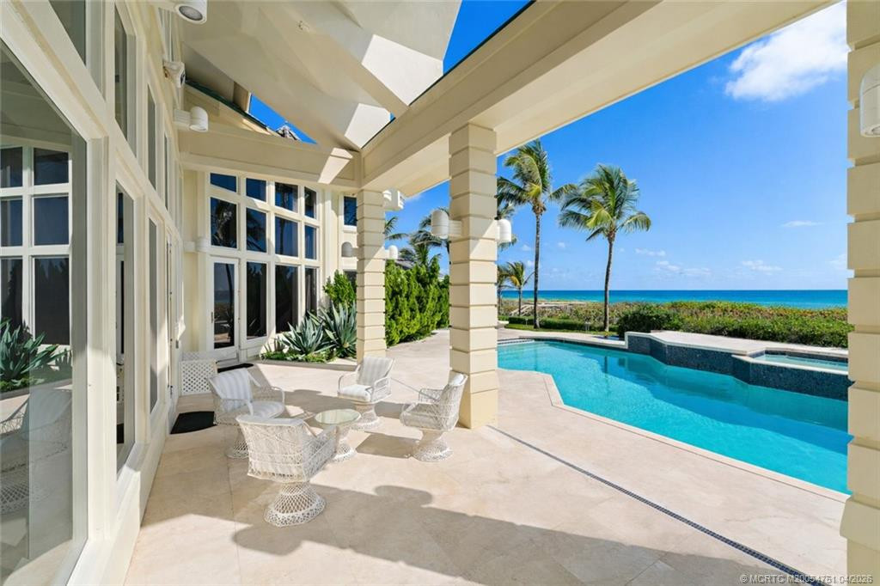
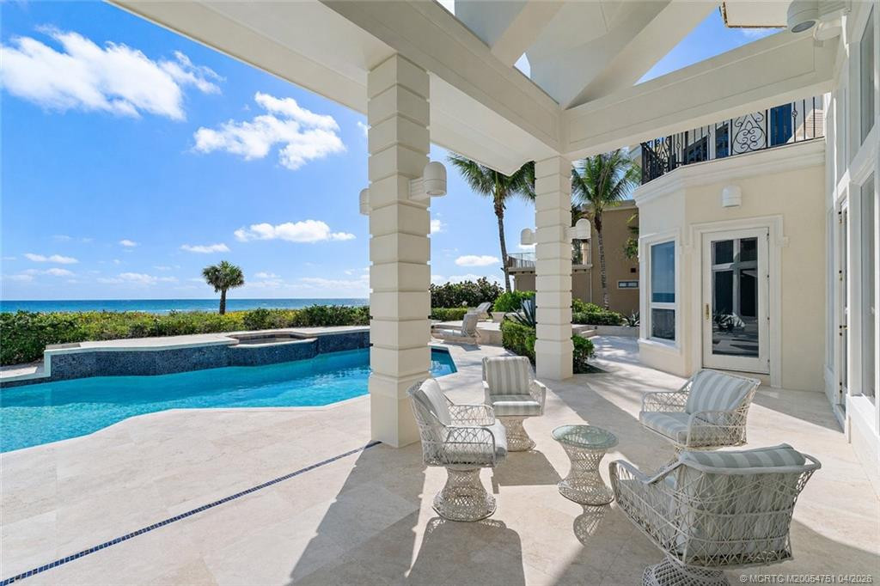
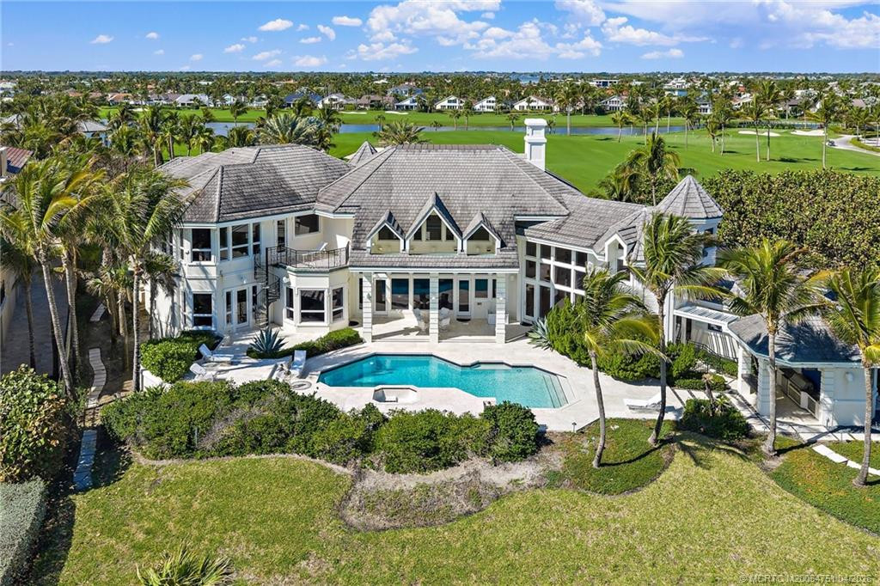
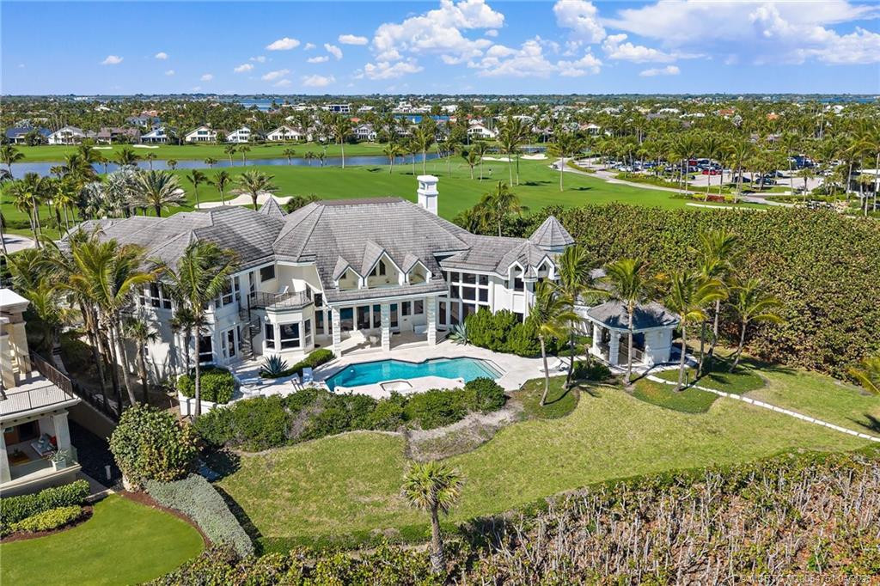
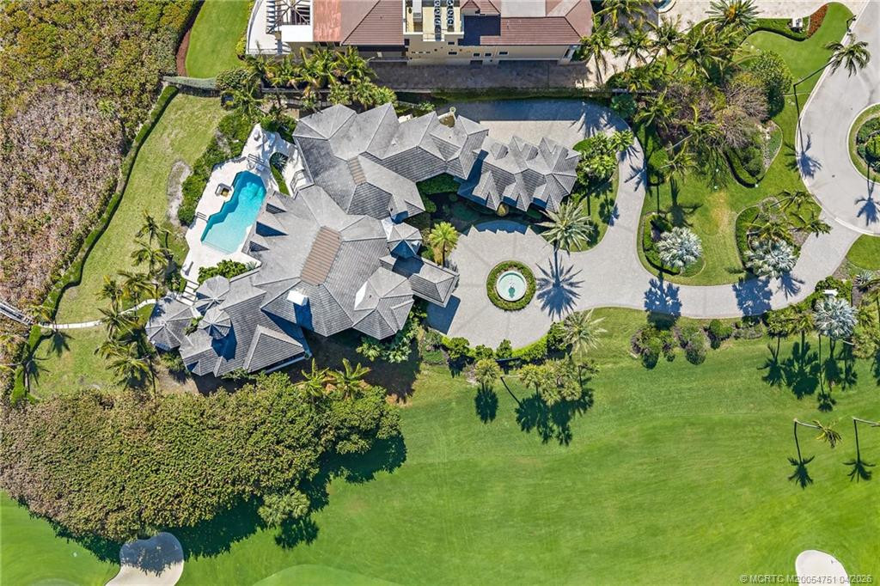
Pool Private YN: Yes
Guest House YN: No
Property Sub Type: Single Family Residence
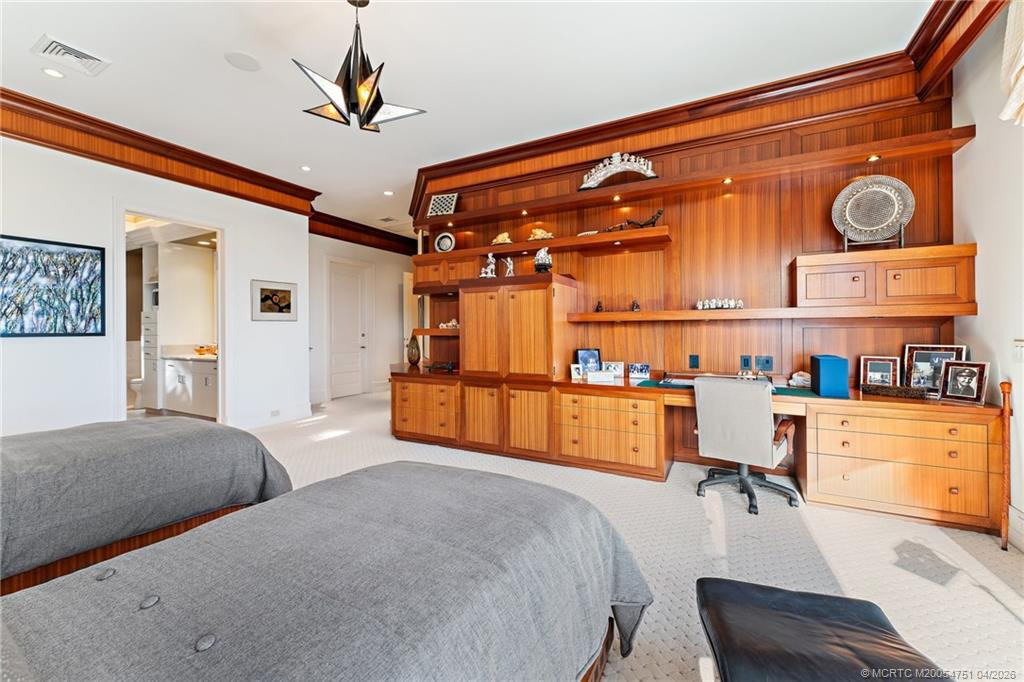
Bedrooms Total: 6
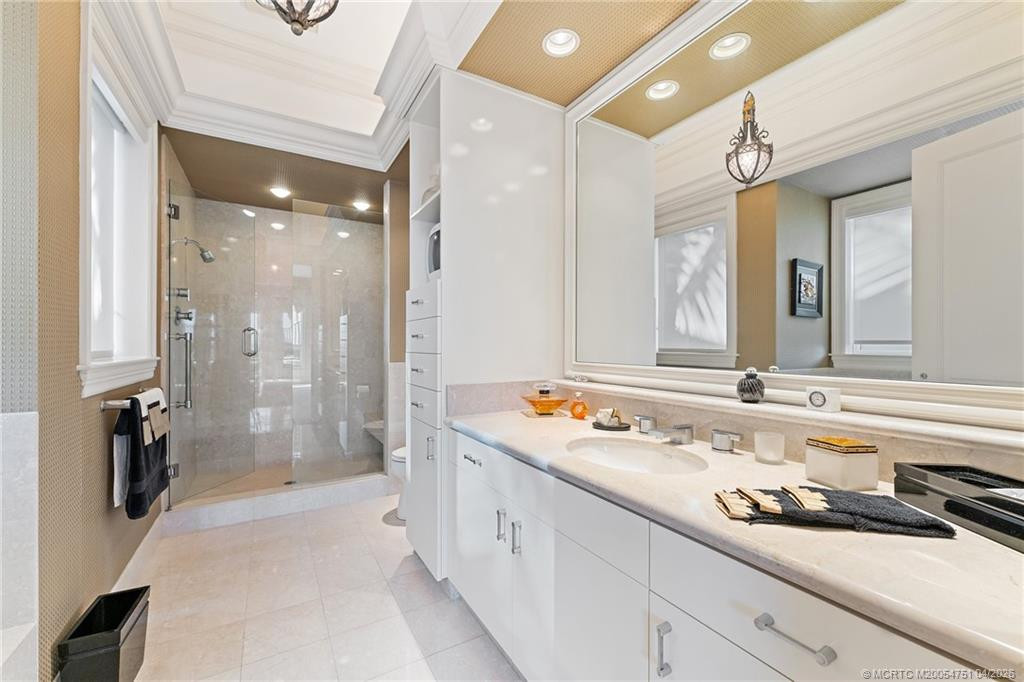
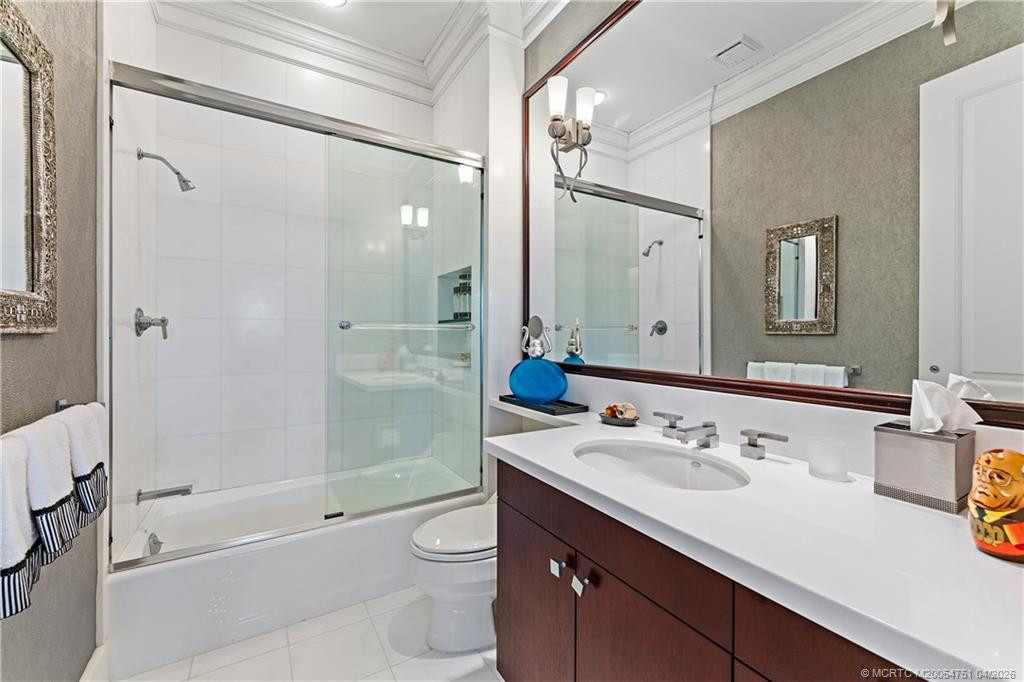
Bathrooms Total: 8
Bathrooms Full: 6
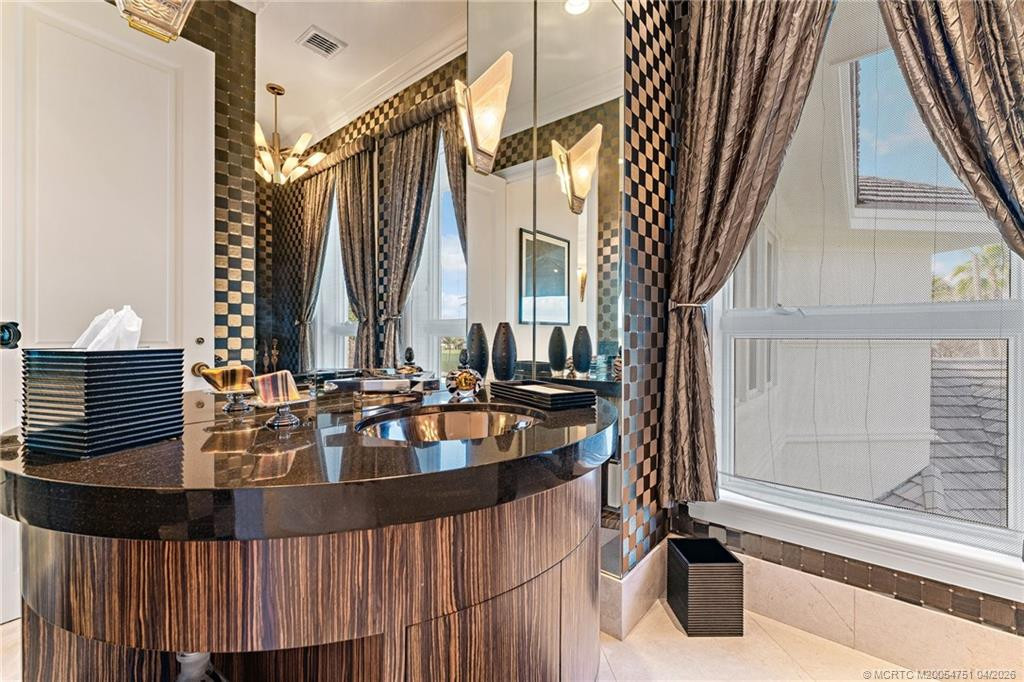
Bathrooms Half: 2
Building Area Main: 11131
Building Area Source: Public Records
Year Built: 2003
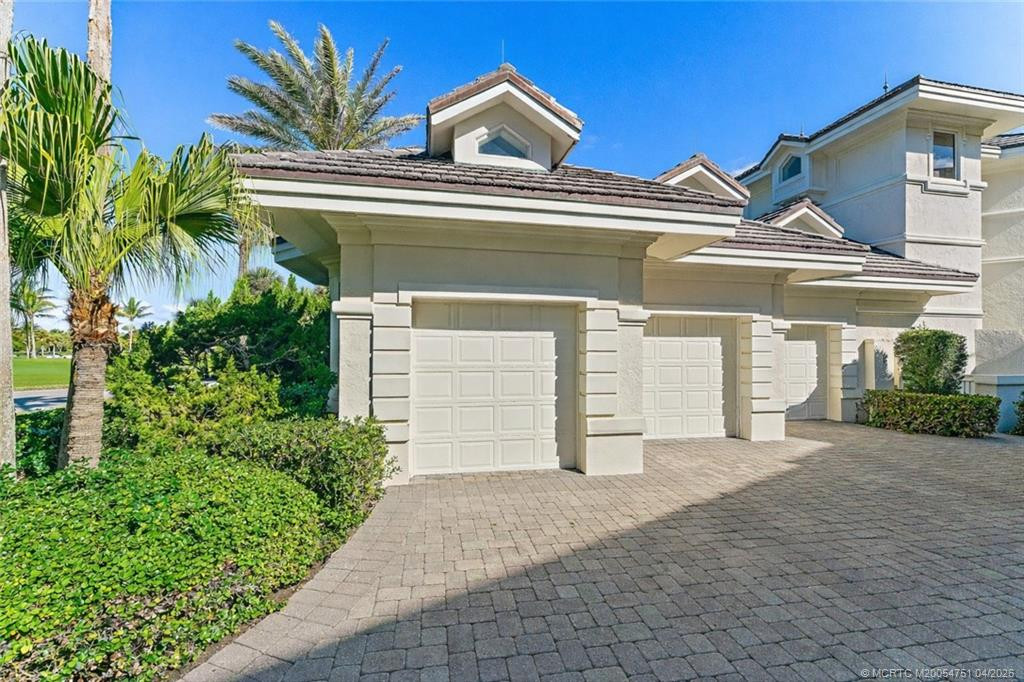
Garage YN: 1
Attached Garage YN: 1
Parking Total: 3
Lot Size Acres: 1.09
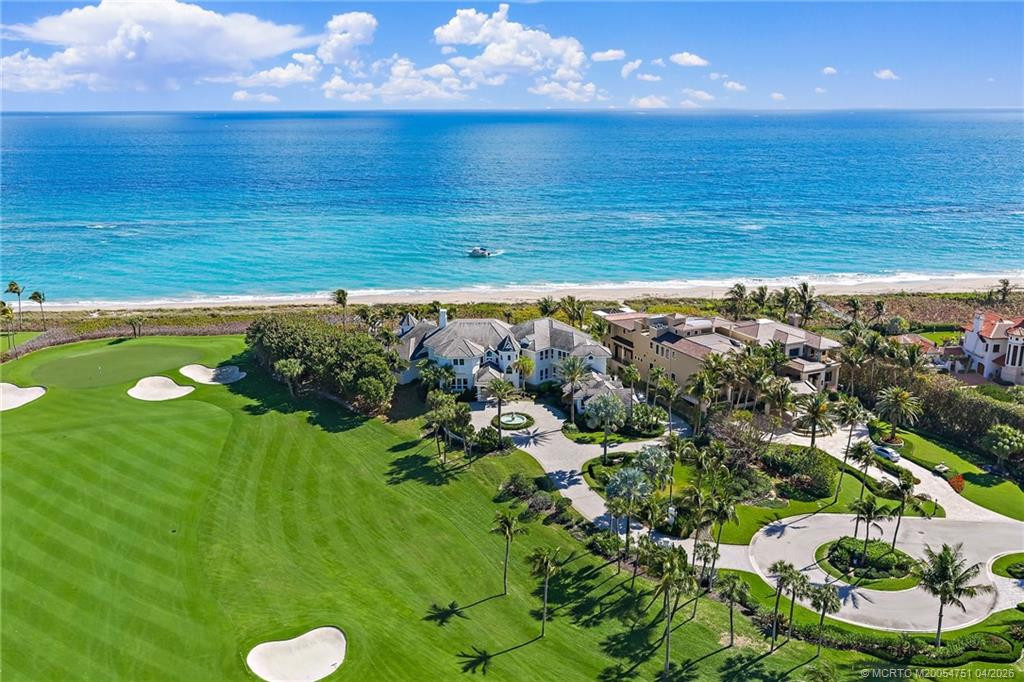
Waterfront YN: 1
Direction Faces: West
Association Deposit YN: No
Association Membership: Mandatory
Estimated Monthly Assoc Recurring Fee: 2729
Membership Fee Required YN: No
Association YN: 1
Association Fee: 2729
Association Fee Frequency: Monthly
Tax Annual Amount: 103762
Tax Year: 2025
Tax Legal Description: SAILFISH POINT PLAT 21 LOT 1
Application Fee Required: Yes
Application Fee: 650
Boating: 1
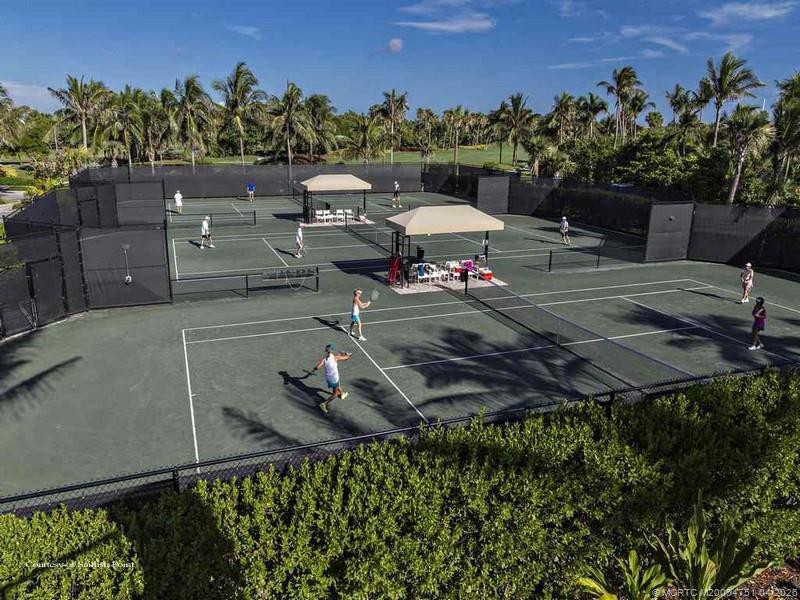
Bocce Ball: 1
Business Center: 1
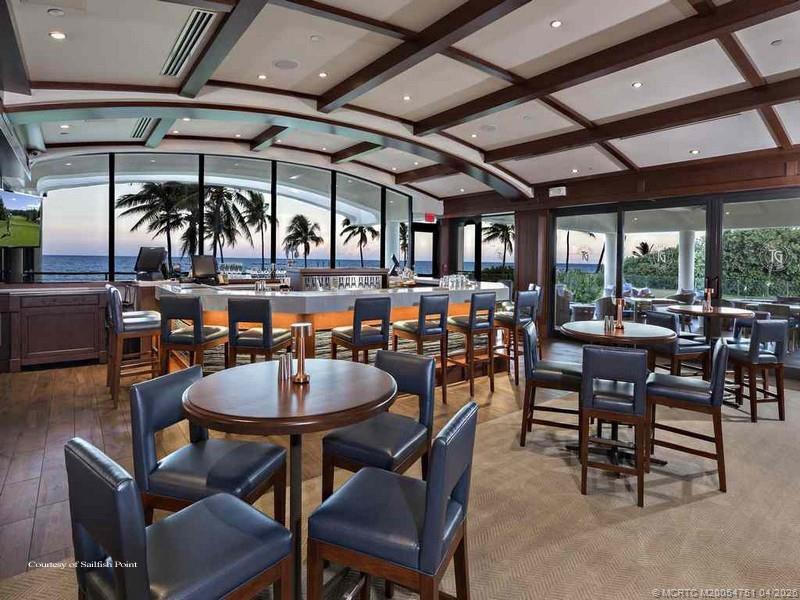
Cafe/Restaurant: 1
Clubhouse: 1
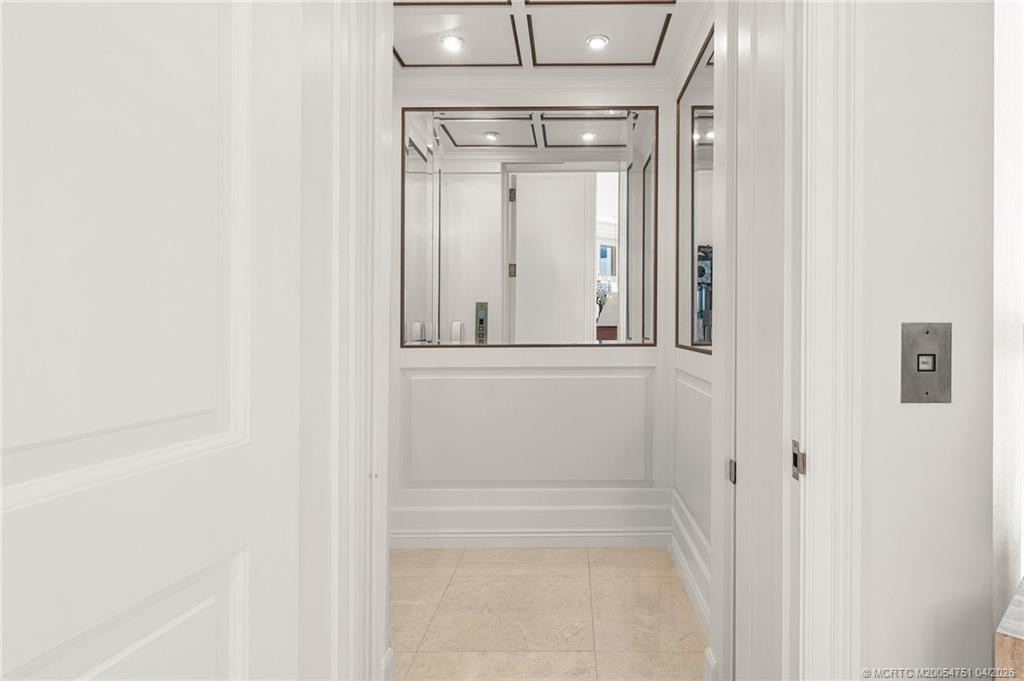
Elevator(s): 1
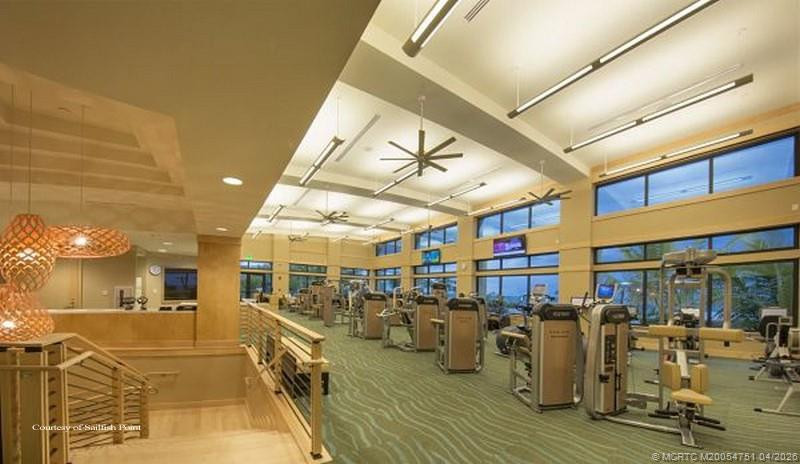
Fitness Center: 1
Golf Course: 1
Library: 1
Manager On Site: 1
Pickleball Court(s): 1
Pool: 1
Private Beach Pavilion: 1
Putting Green: 1
Spa/Hot Tub: 1
Tennis Court(s): 1
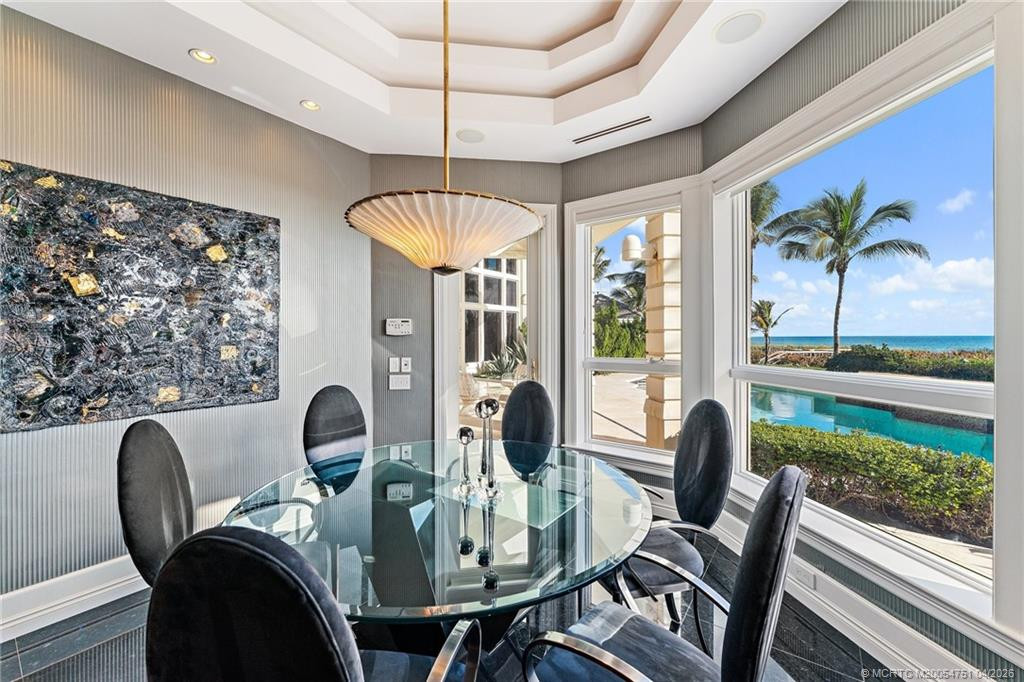
Breakfast Area: 1
Dining/Living Room: 1
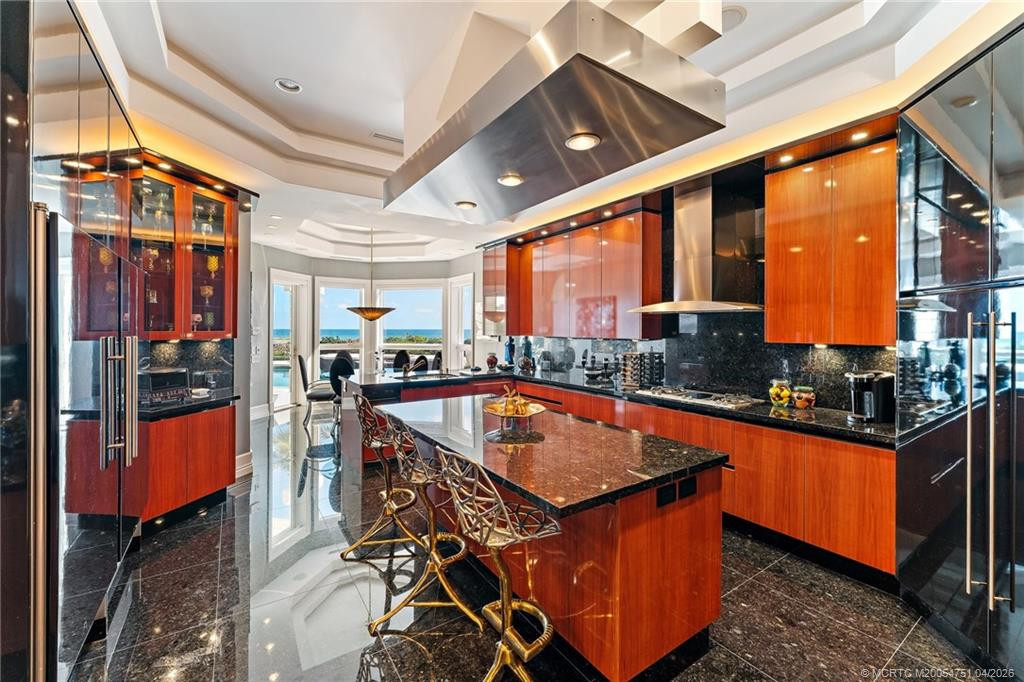
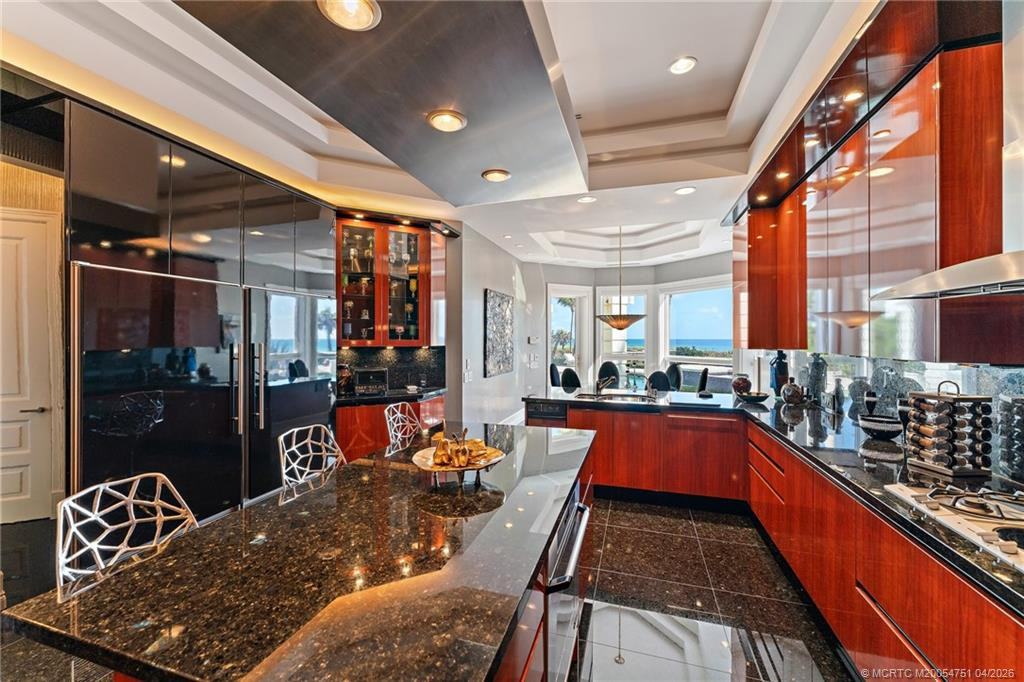
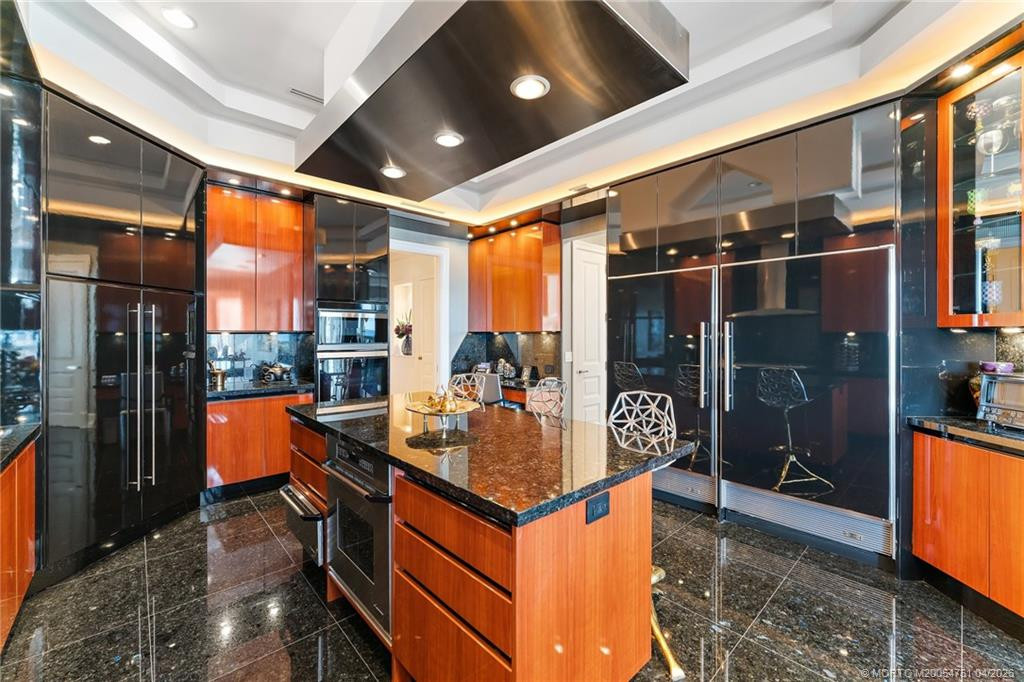
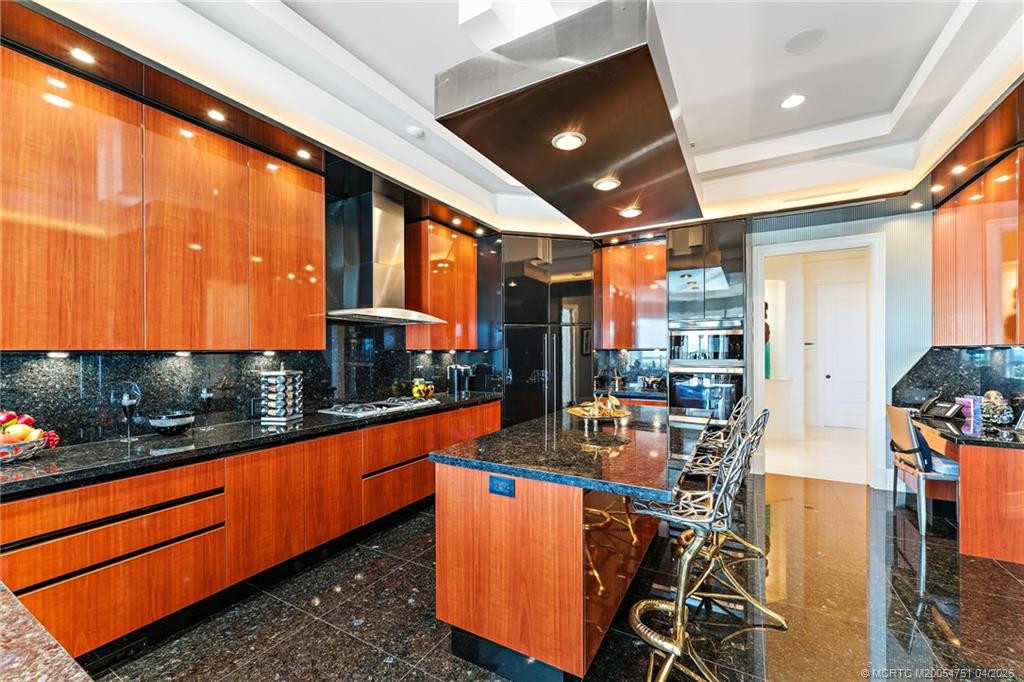
Eat-In Kitchen: 1
Formal Dining: 1
Leasing Permitted YN: Yes
Okay To Lease With Restrictions: 1
Membership Equity YN: Yes
Membership Equity Amount: 220000
Garage Door Opener: 1
Attached: 1
Attached Garage: 1
Garage: 1
Sewer Available: 1
Water Available: 1
Underground Utilities: 1
Central: 1
Electric: 1
Zoned: 1
Dishwasher: 1
Disposal: 1
Dryer: 1
Gas Range: 1
Ice Maker: 1
Microwave: 1
Oven: 1
Refrigerator: 1
Washer: 1
Water Heater: 1
Cooktop: 1
Range: 1
Block: 1
Concrete: 1
Stucco: 1
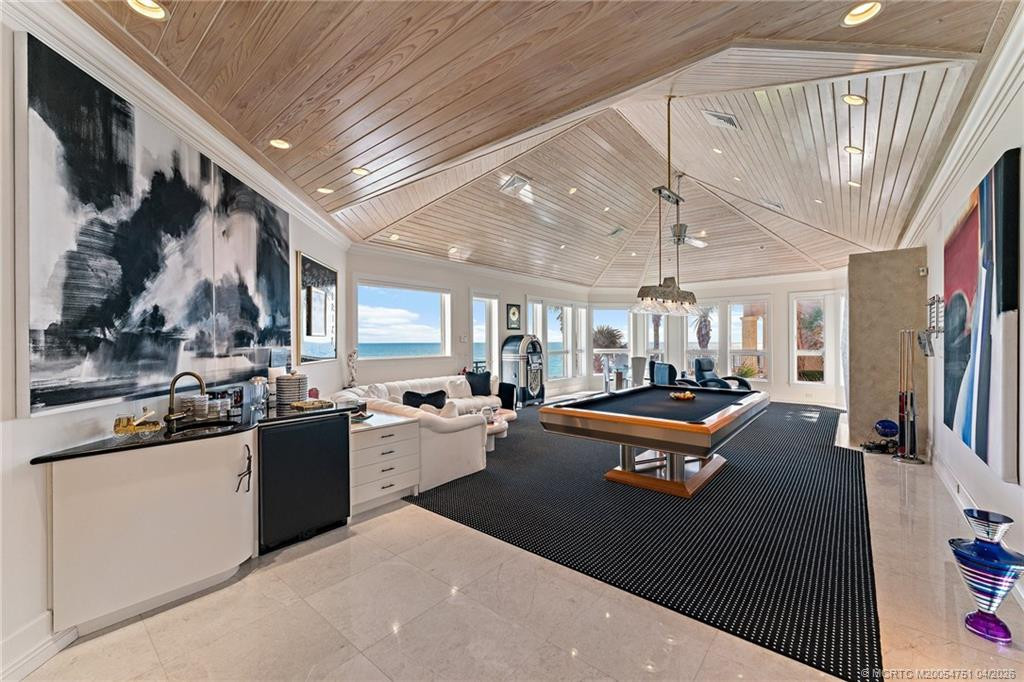
Bar: 1
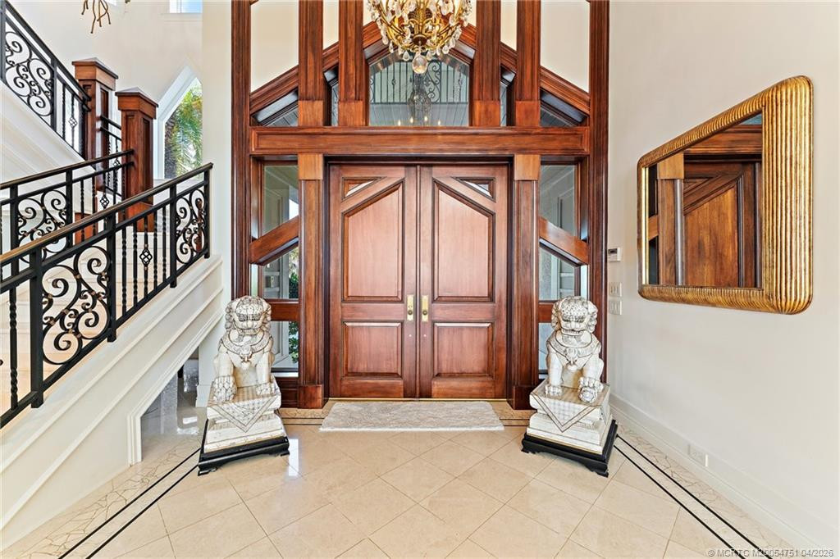
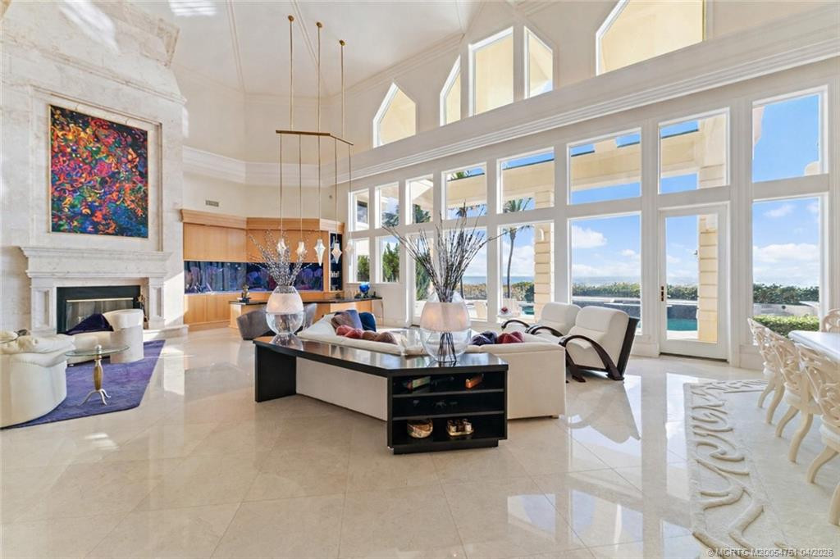
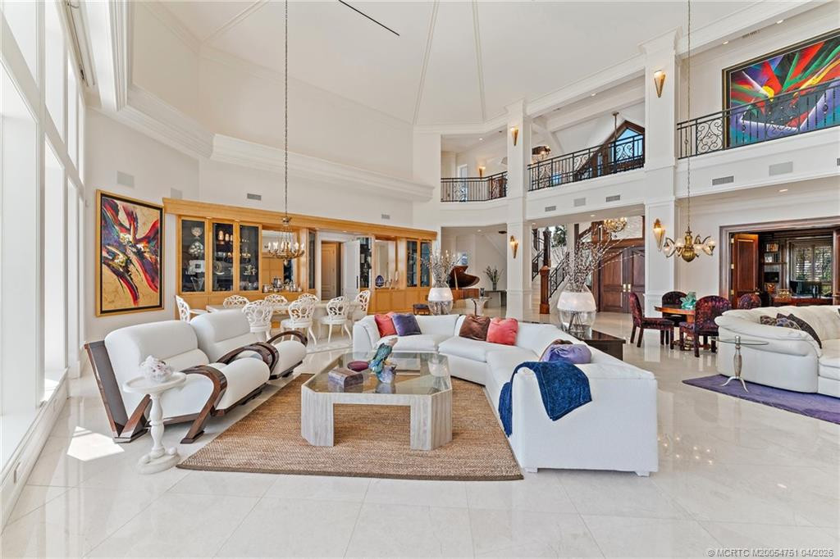
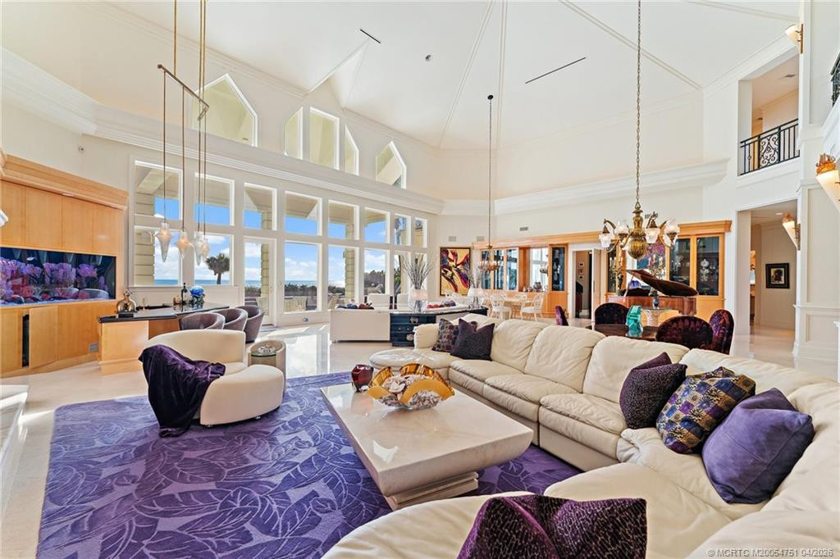
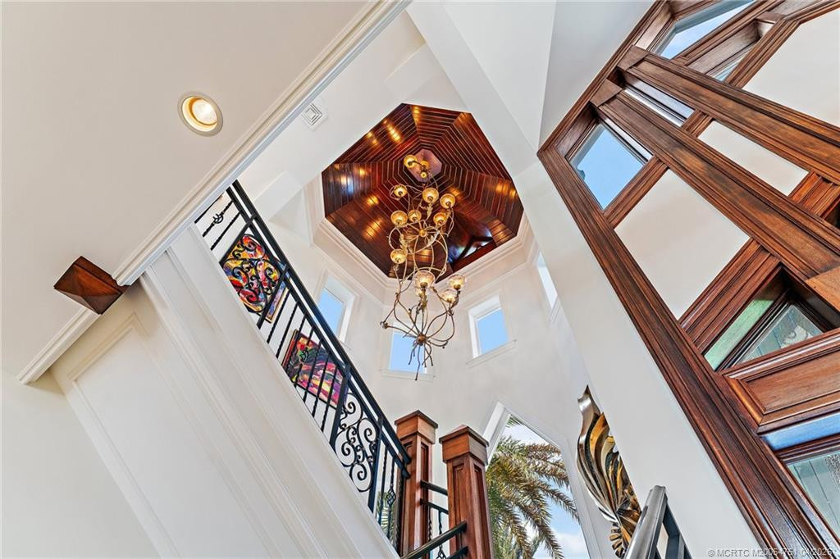
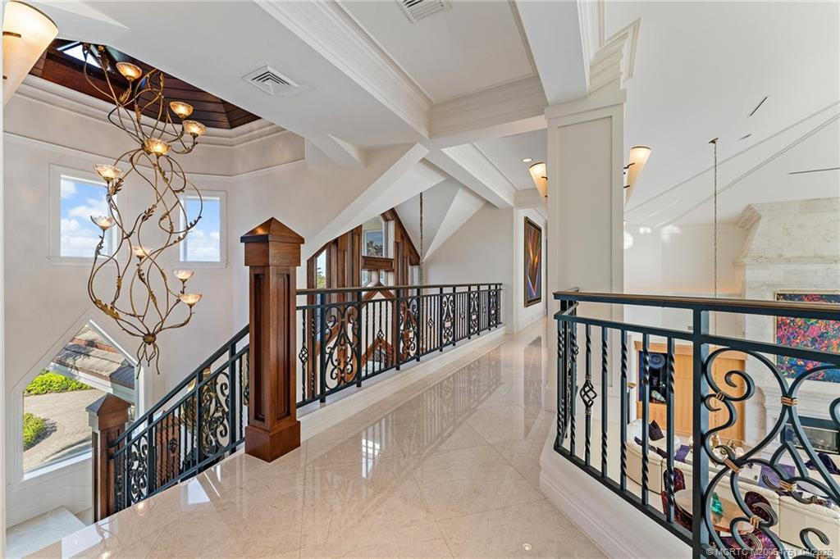
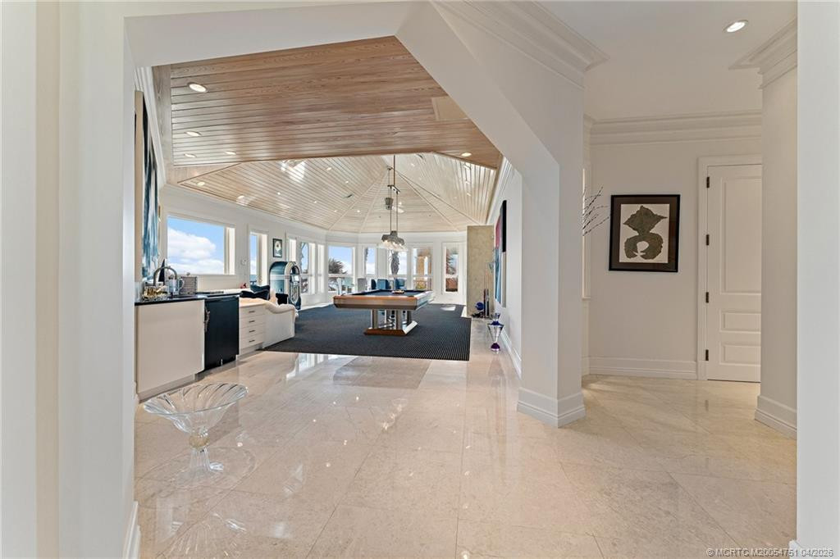
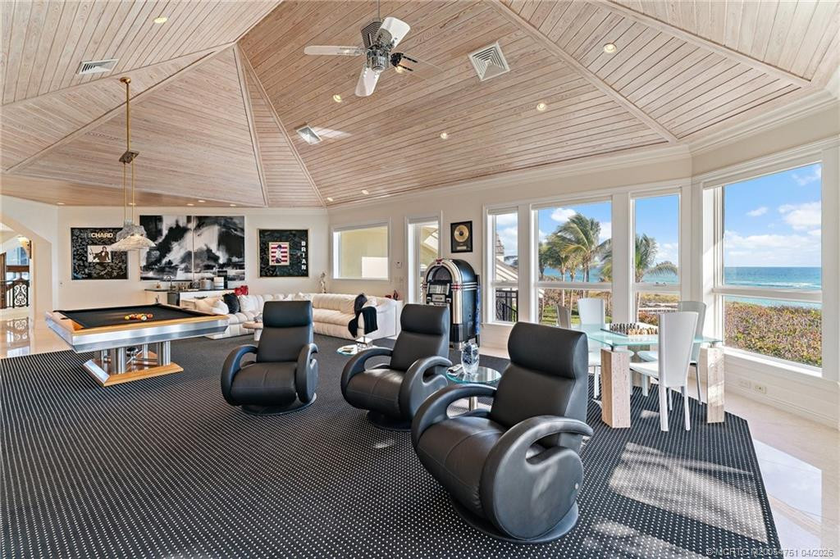
Cathedral Ceiling(s): 1
Closet Cabinetry: 1
Elevator: 1
Kitchen Island: 1
Pantry: 1
Roman Tub: 1
Vaulted Ceiling(s): 1
Walk-In Closet(s): 1
Wet Bar: 1
Cul-De-Sac: 1
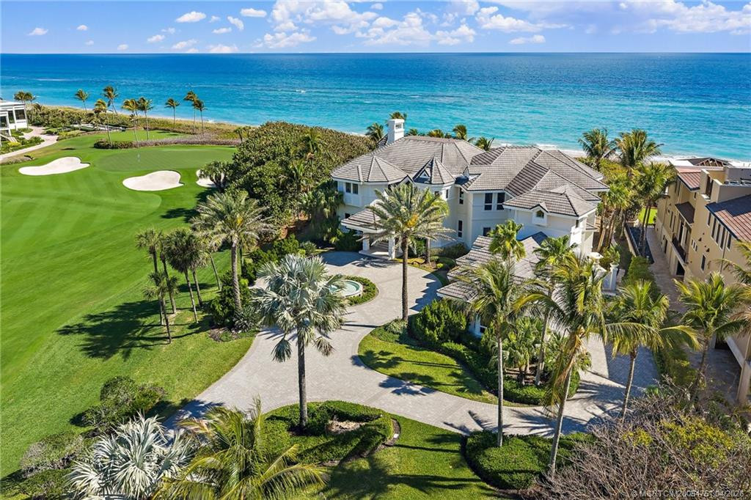
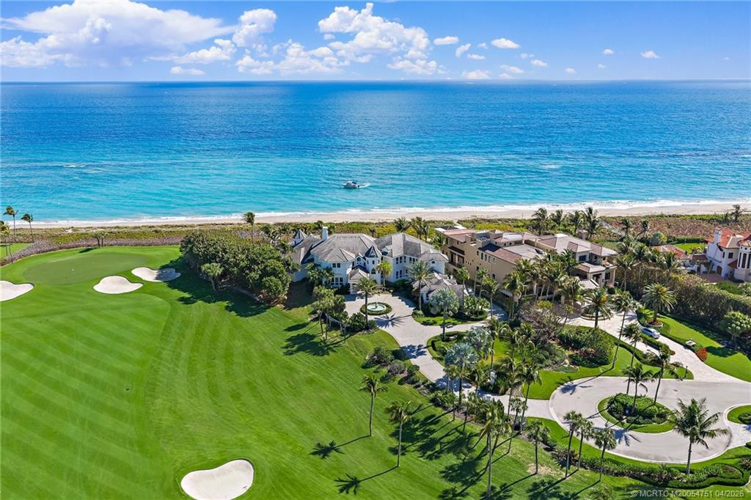
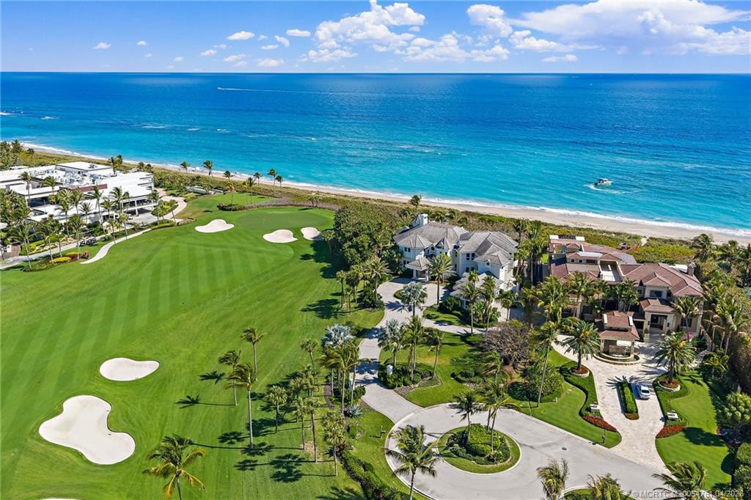
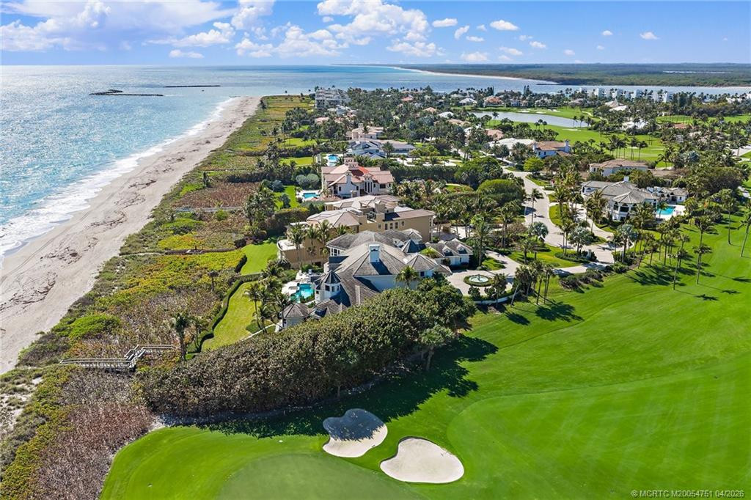
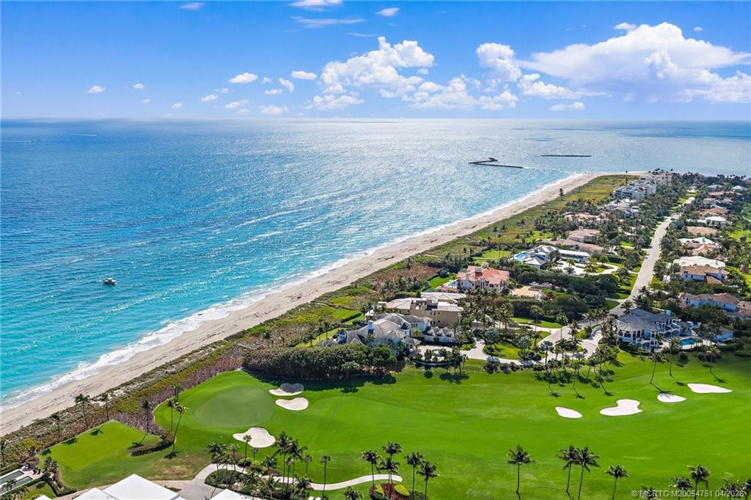
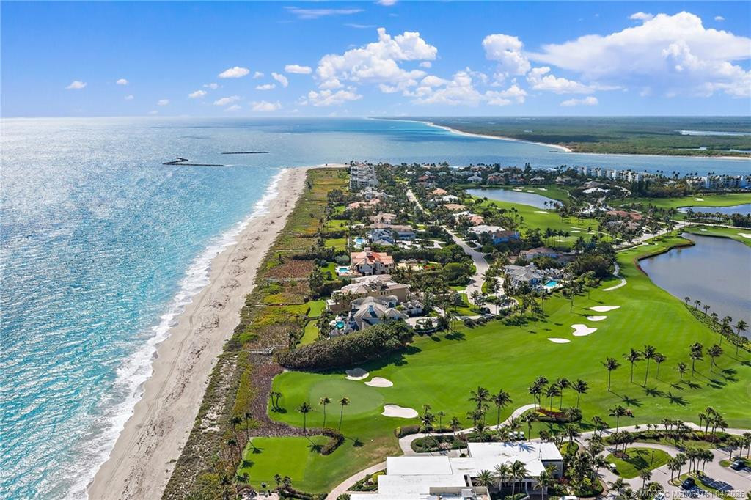
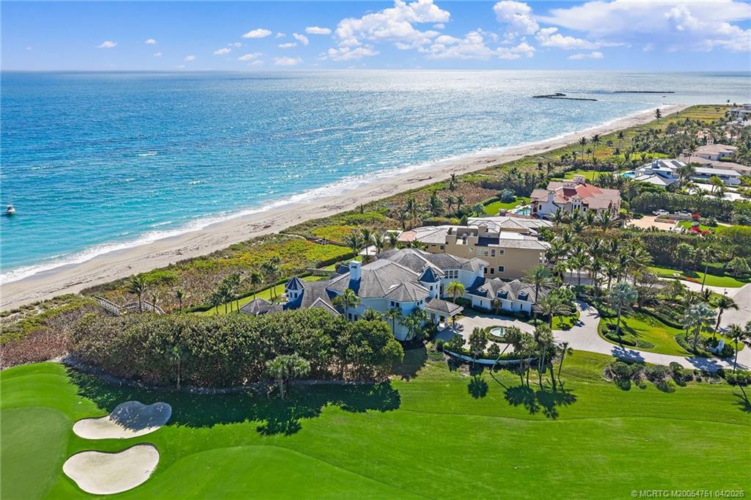
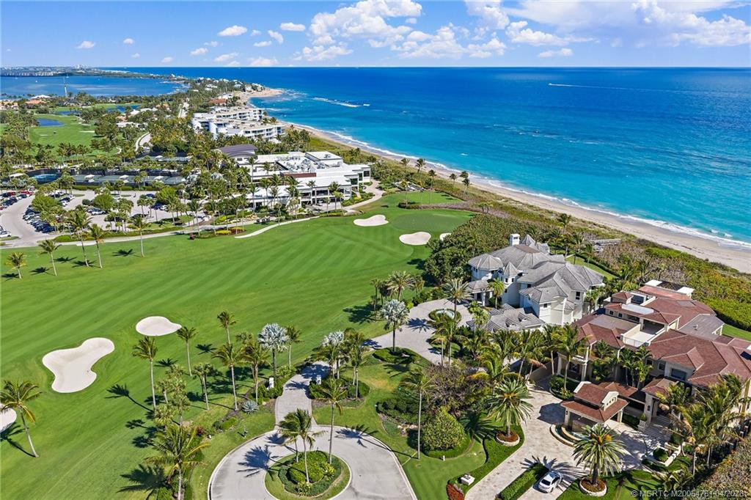
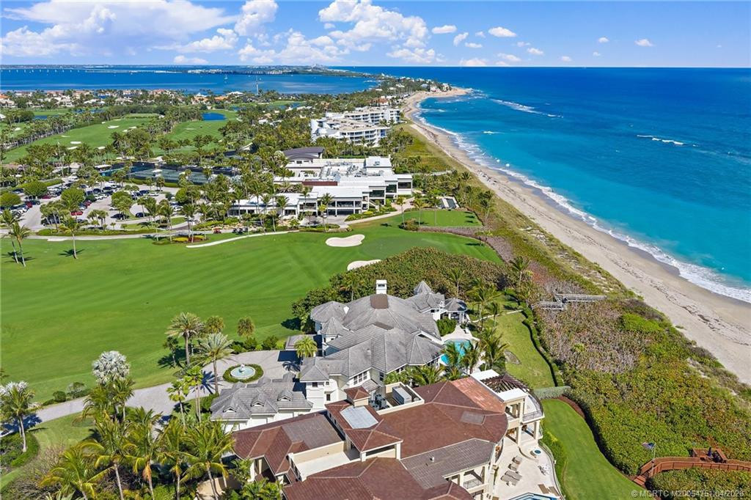
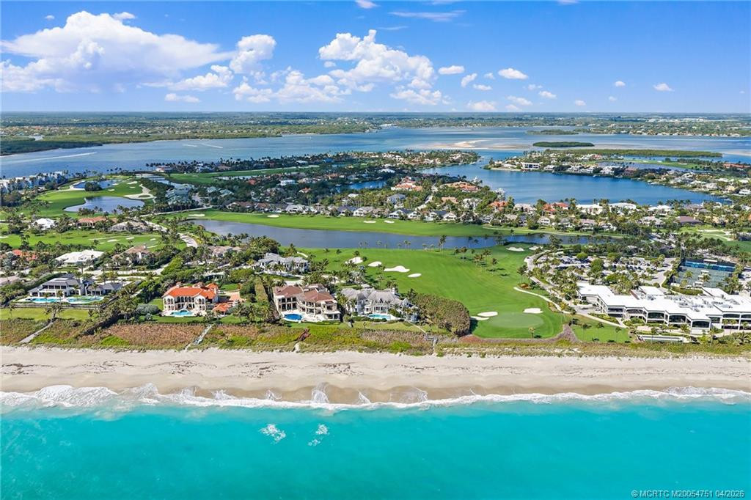
On Golf Course: 1
Concrete: 1
Flat: 1
Tile: 1
Gated with Guard: 1
Security Guard: 1
Security Patrol: 1
Security System Owned: 1
Gated Community: 1
Central Air: 1
Electric: 1
Zoned: 1
24 Hour Notice: 1
Alarm System: 1
Appointment Only: 1
Call Listing Agent: 1
Listing Agent Must Accompany: 1
Bidet: 1
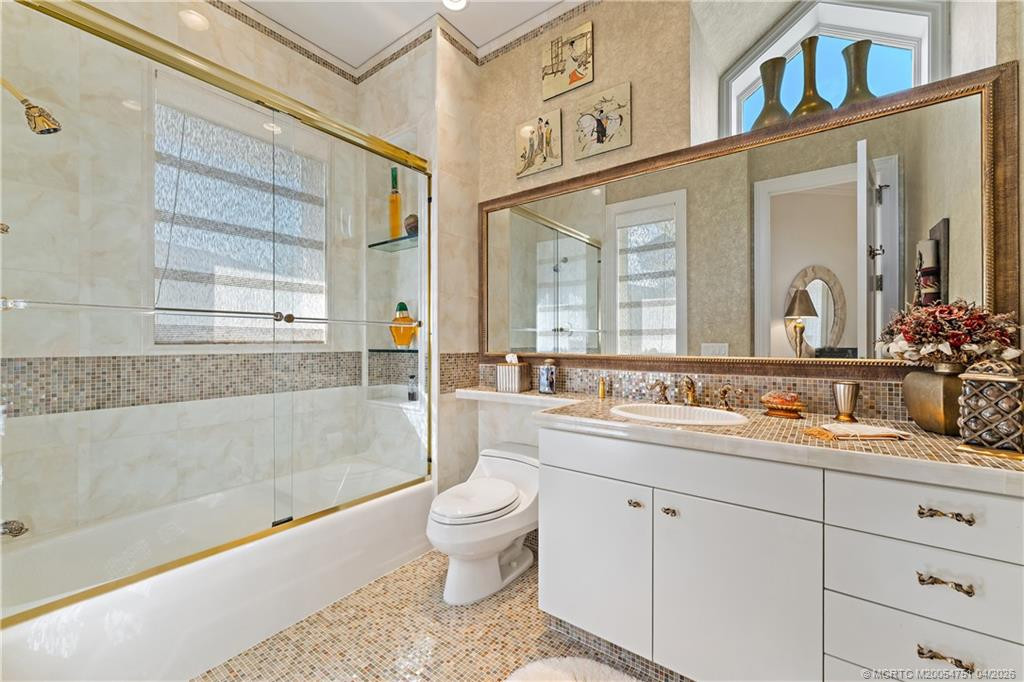
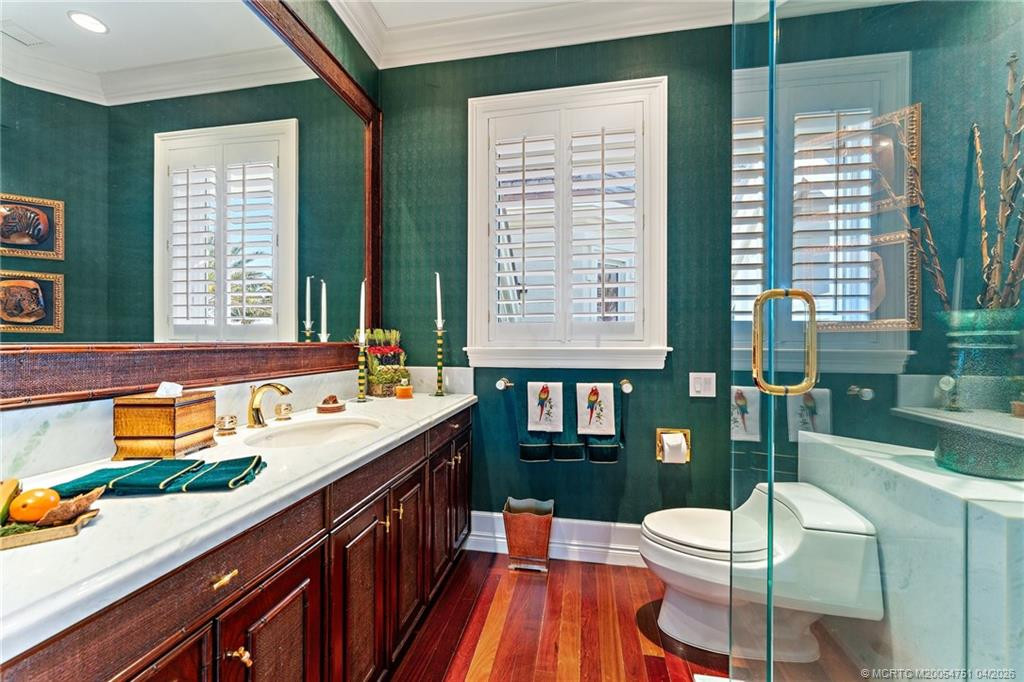
Dual Sinks: 1
Master Bdrm - Ground: 1
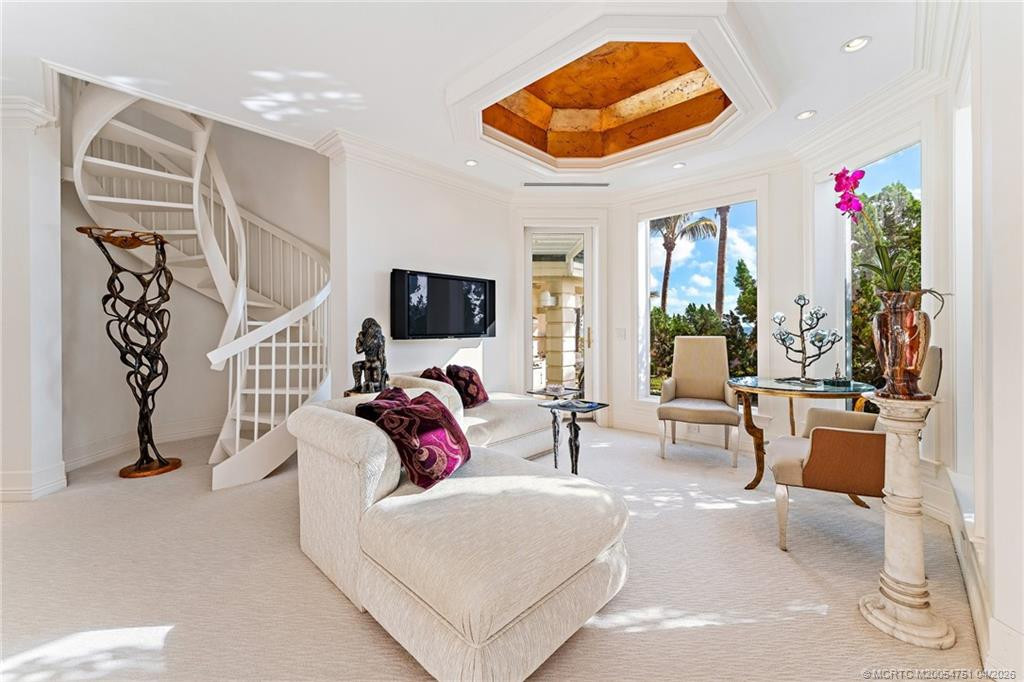
Master Bdrm - Sitting: 1
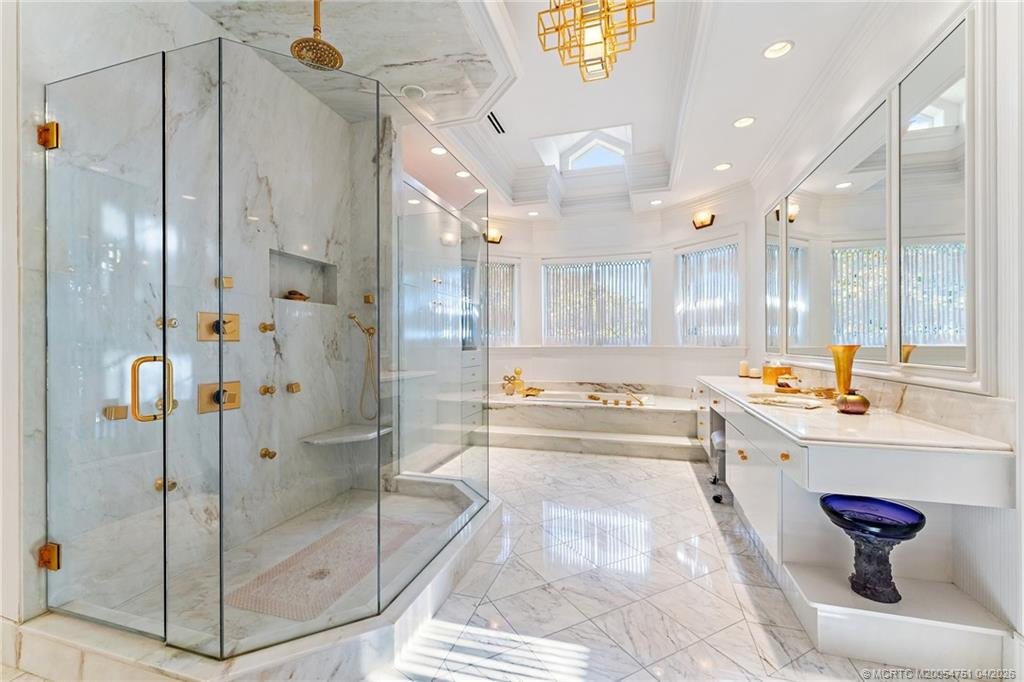
Separate Shower: 1
Separate Tub: 1
Club Membership Required: 1
Golf Equity Available: 1
Tennis Membership Included: 1
Yacht Club: 1
Pet Restrictions Possible: 1
Number Limit: 1
Size Limit: 1
Maximum Number Of Pets: 2
Buyer Approval Required: 1
Lease Restrictions: 1
Parking - No Commercial Vehicles: 1
Impact Glass: Complete
Permanent Generator: Whole House
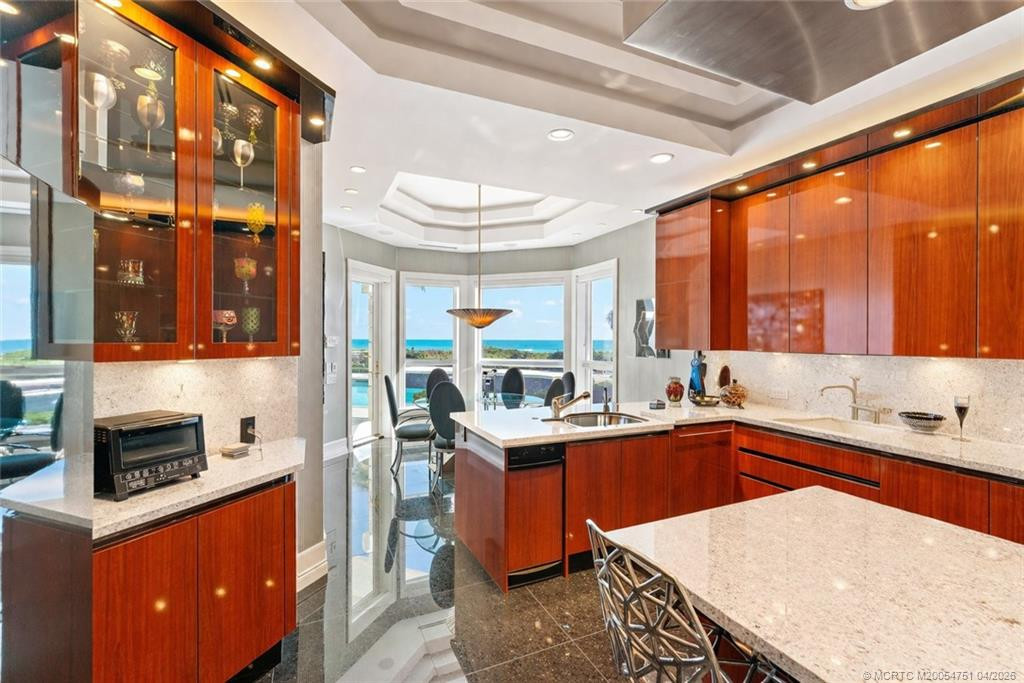
Kitchen: 1
Kitchen Level: Main
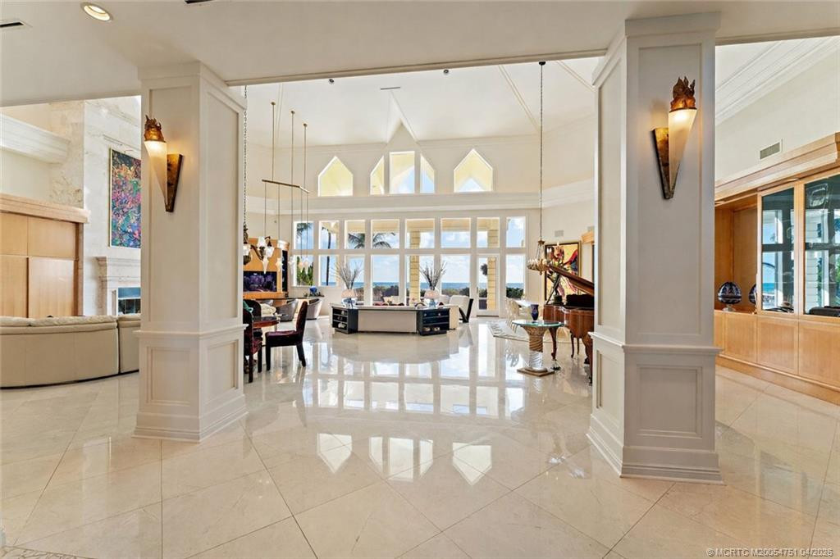
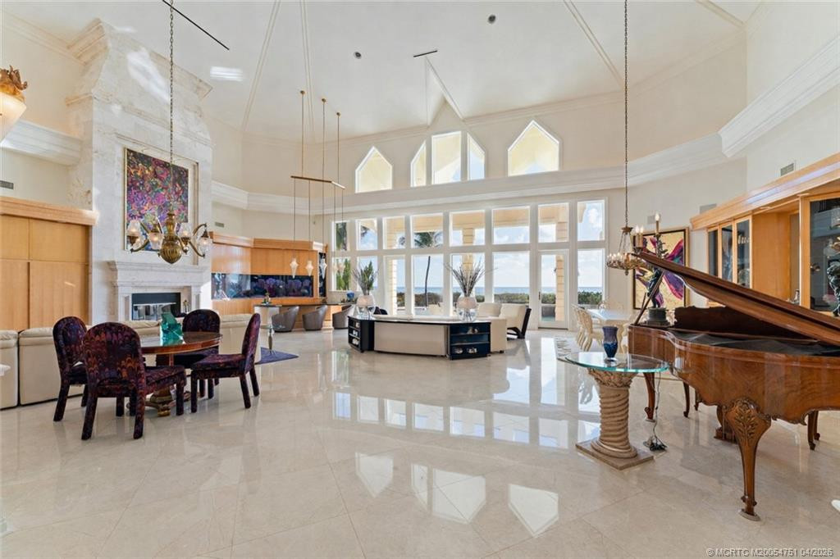
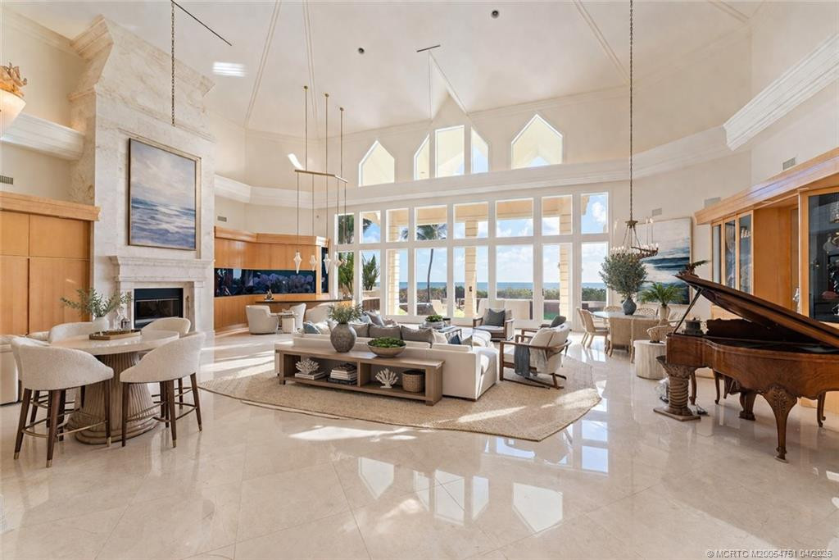
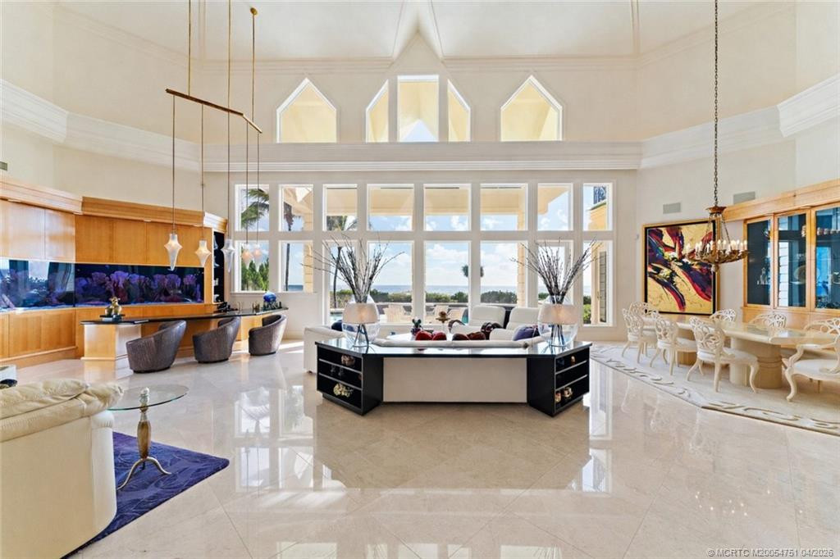
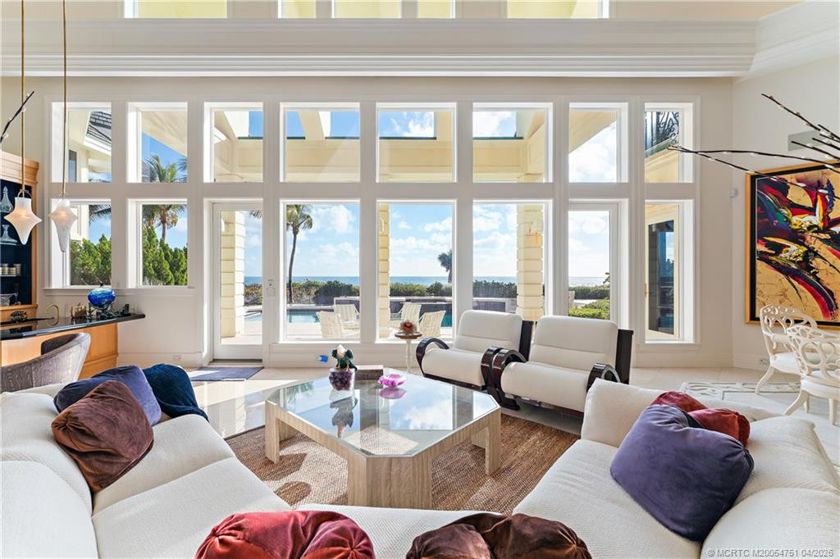
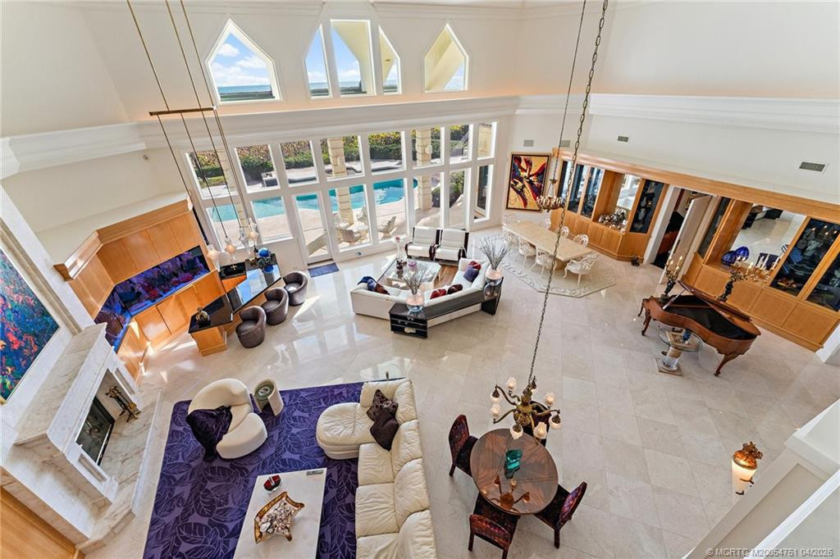
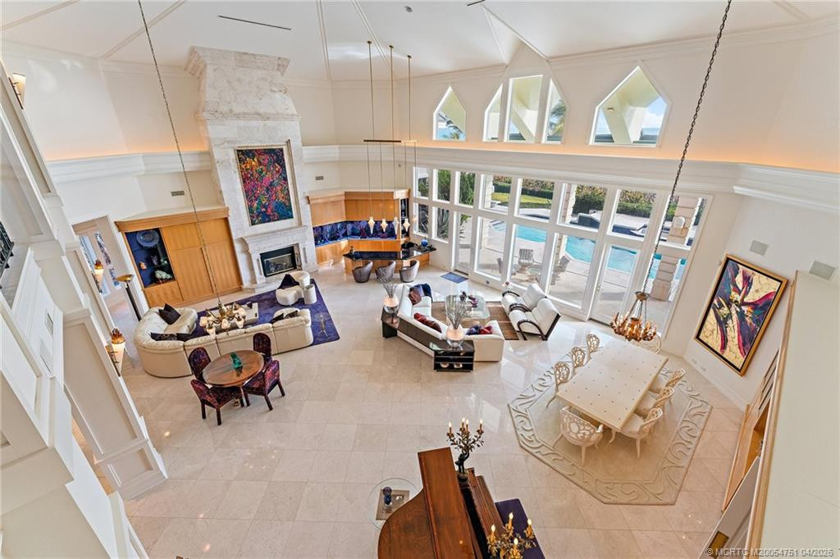
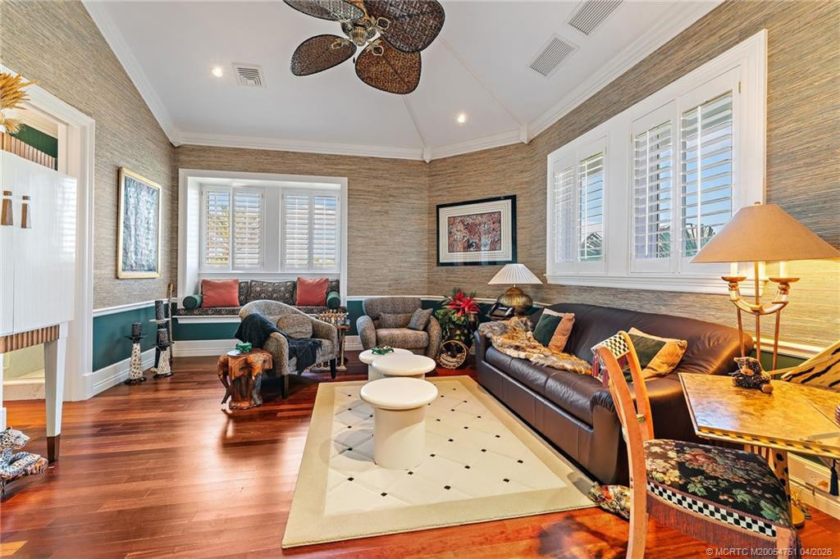
Living Room: 1
Living Room Level: Main
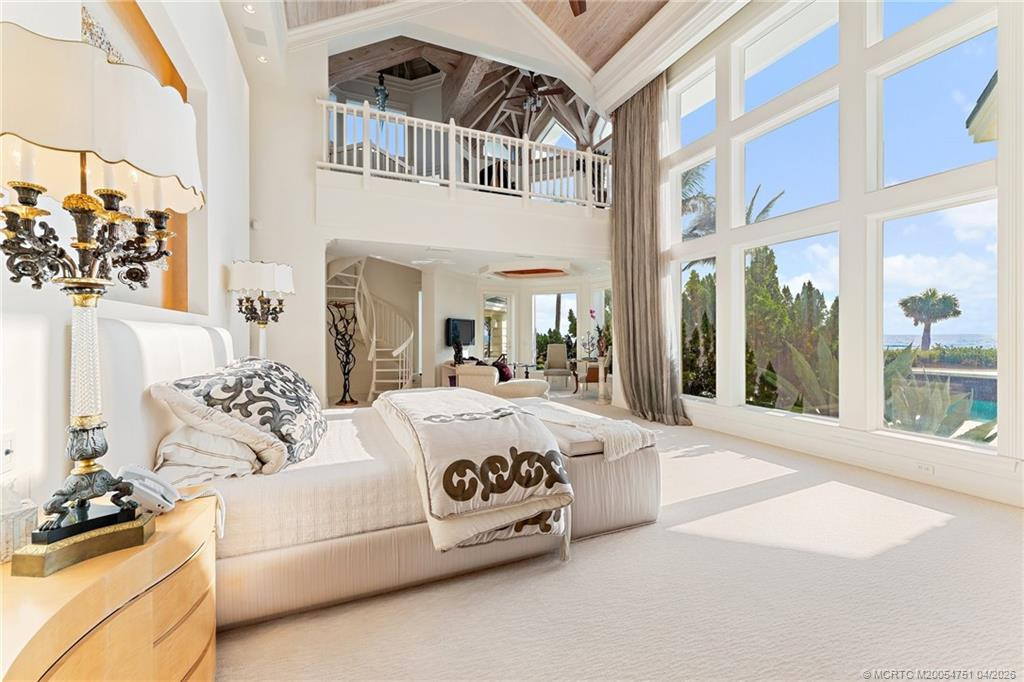
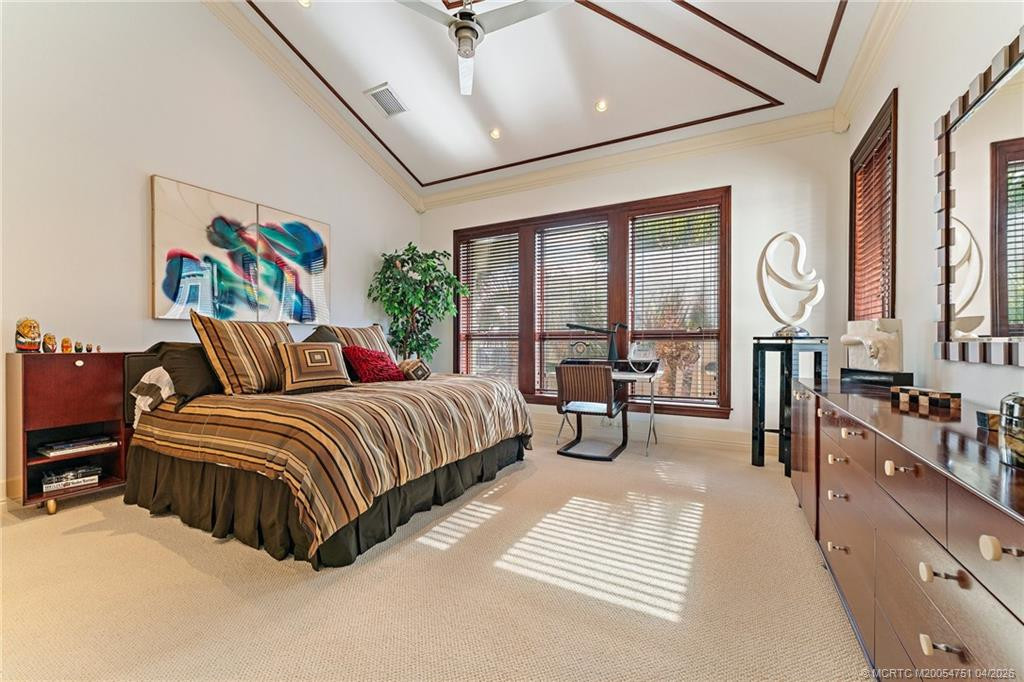
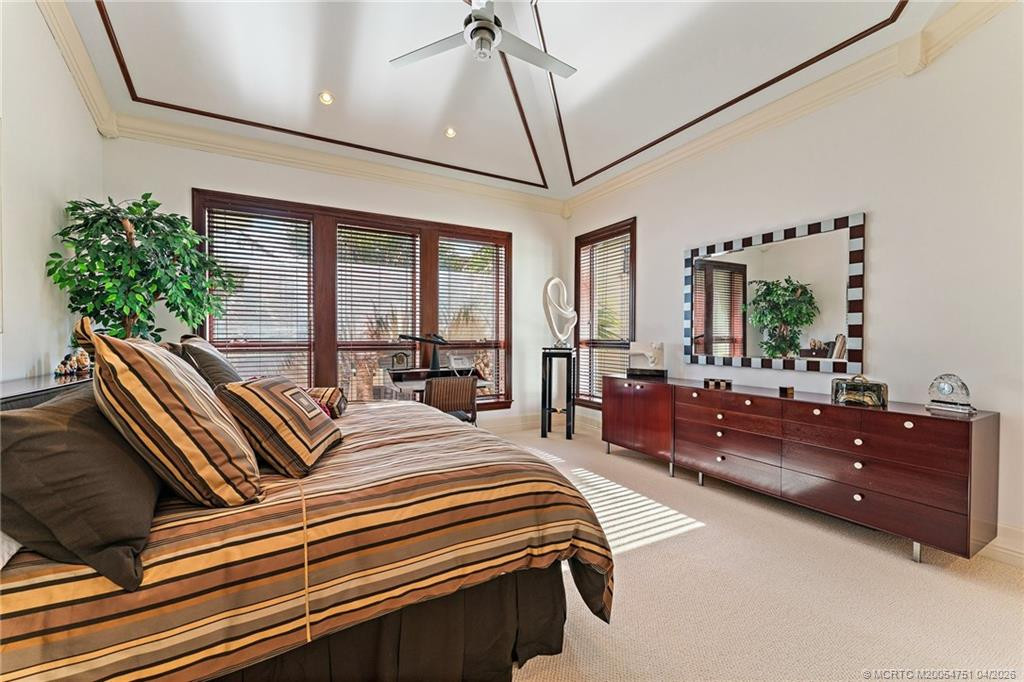
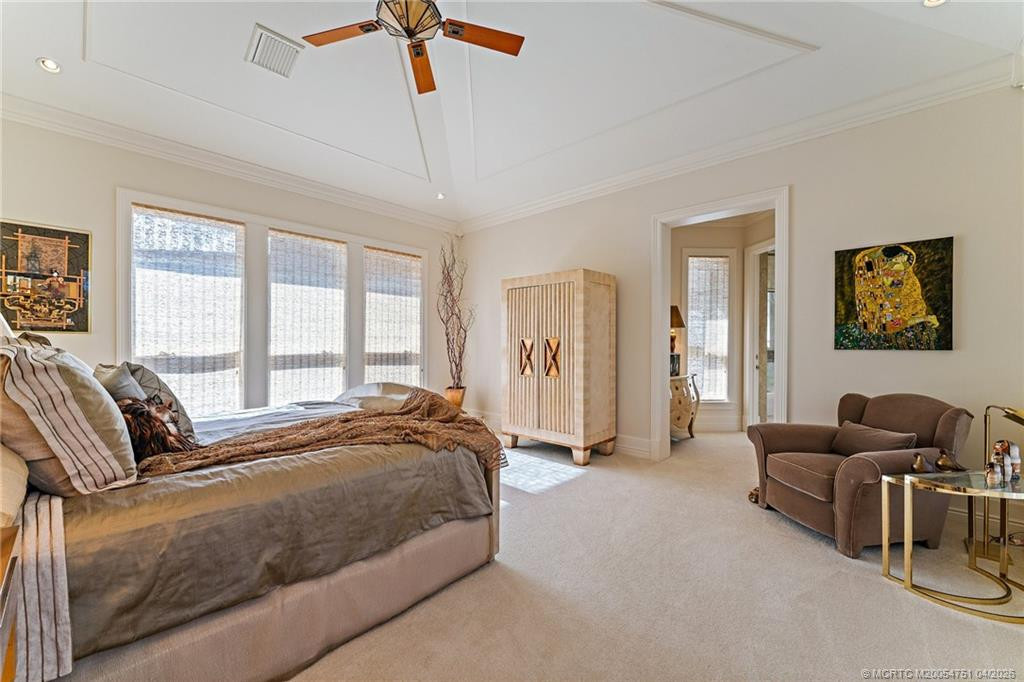
Master Bedroom: 1
Master Bedroom Level: Main
1 To Less Than 2 Acre Lot: 1
Major Change Timestamp: 2026-10-22T06:00:58Z
Major Change Type: Status Change
Price Change Timestamp: 2026-08-19T18:50:33Z
Status Change Date: 2026-10-22
Under Contract Type: Active Under Contract
Under Contract Date: 2026-10-06
Originating System Key: 587075220
Originating System ID: M00000165
Association Fee Includes: Security
Dining Area: Breakfast Area; Dining/Living Room; Eat-In Kitchen; Formal Dining
Electric: 220 Volts
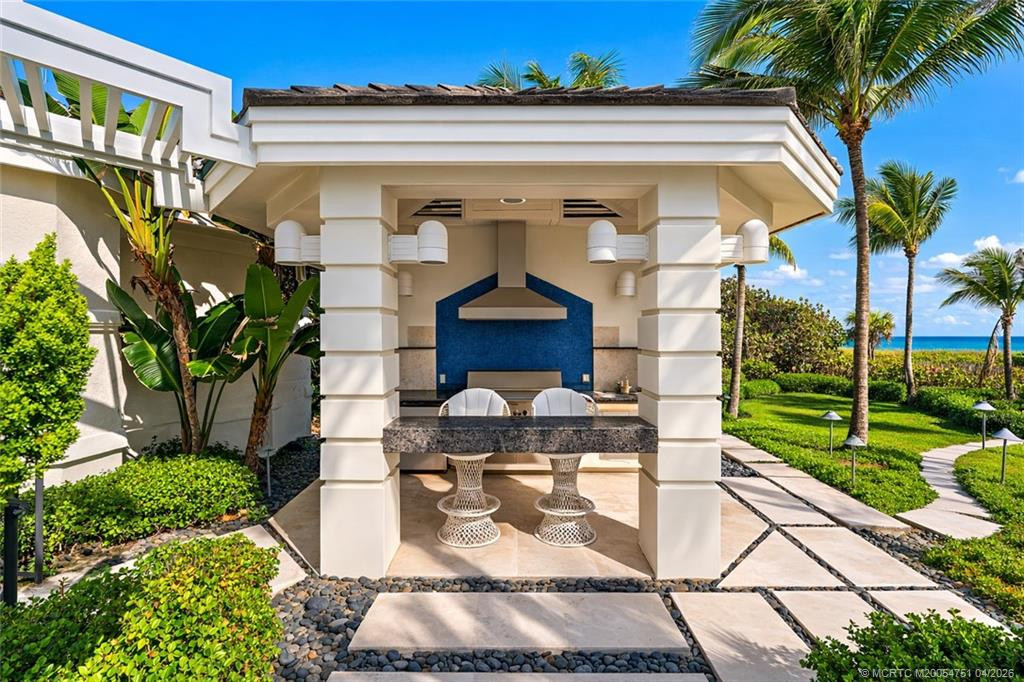
Exterior Features: Built-in Barbecue
Fireplace Features: Gas
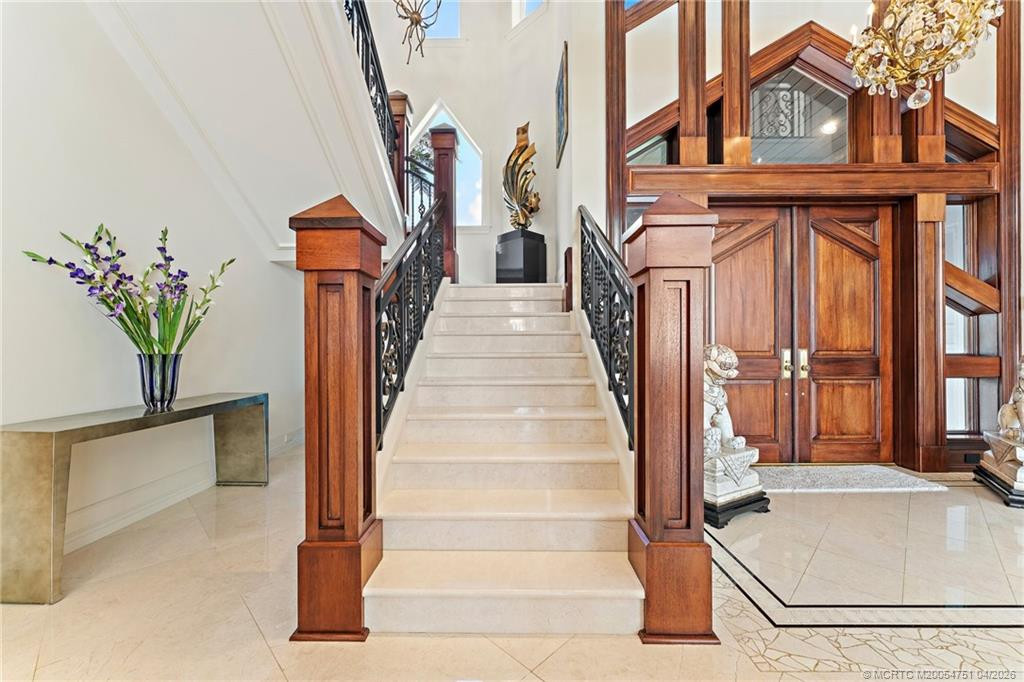
Flooring: Carpet; Marble
Leasing Permitted Details: Okay To Lease With Restrictions
Parking Features: Garage Door Opener; Attached; Attached Garage; Garage
Property Condition: Resale
Appliances: Dishwasher; Disposal; Dryer; Gas Range; Ice Maker; Microwave; Oven; Refrigerator; Washer; Water Heater; Cooktop; Range
Water Heater Details: Electric Water Heater
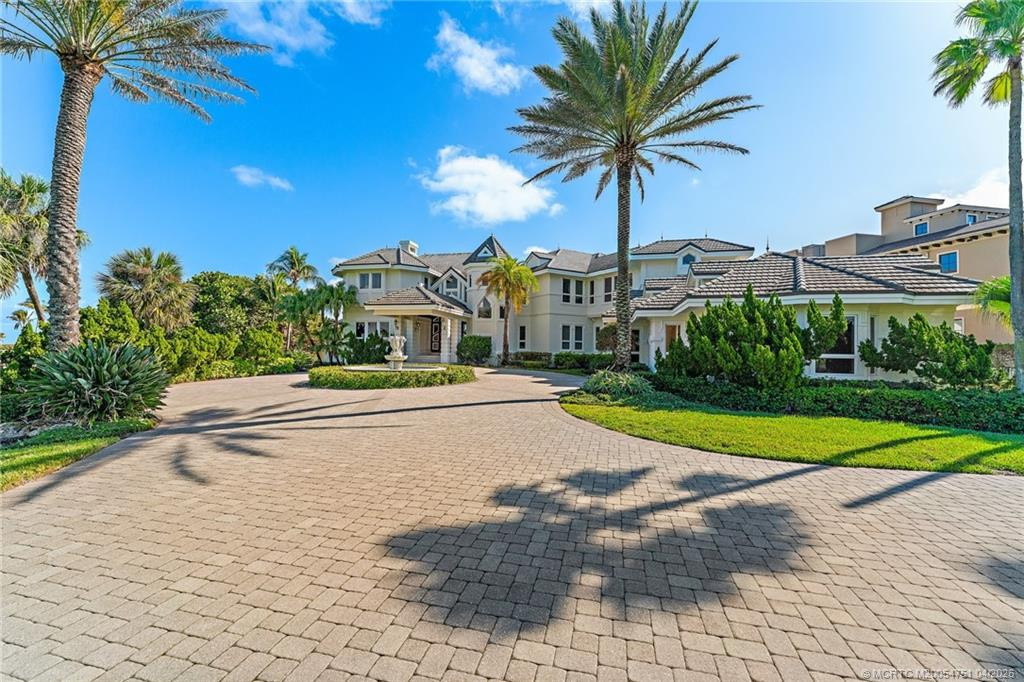
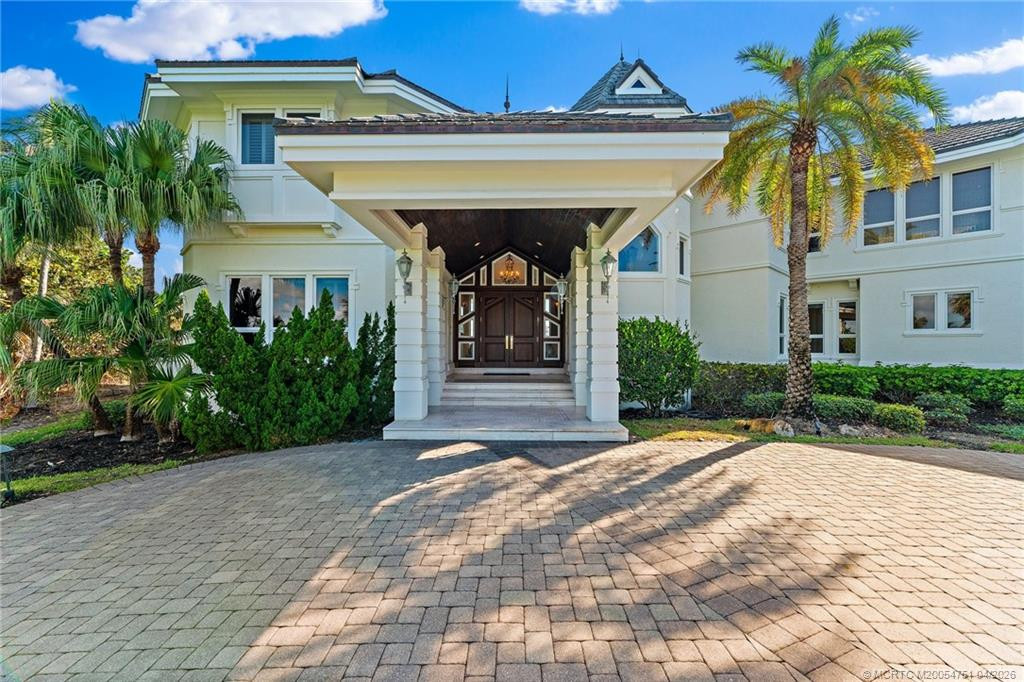
Architectural Style: Contemporary
Construction Materials: Block; Concrete; Stucco
Cooling: Central Air; Zoned
Association Type: Homeowner Association
Heating: Central; Electric; Zoned
Interior Features: Bar; Cathedral Ceiling(s); Closet Cabinetry; Elevator; Kitchen Island; Pantry; Roman Tub; Vaulted Ceiling(s); Walk-In Closet(s); Wet Bar
Laundry Features: Laundry Tub
Listing Terms: Cash; Conventional
Lot Features: Cul-De-Sac; On Golf Course
Main Living Area: Entry Level
Membership: Club Membership Required; Golf Equity Available; Tennis Membership Included; Yacht Club
Pets Allowed YN: Yes
Pets Allowed: Pet Restrictions Possible; Number Limit; Size Limit
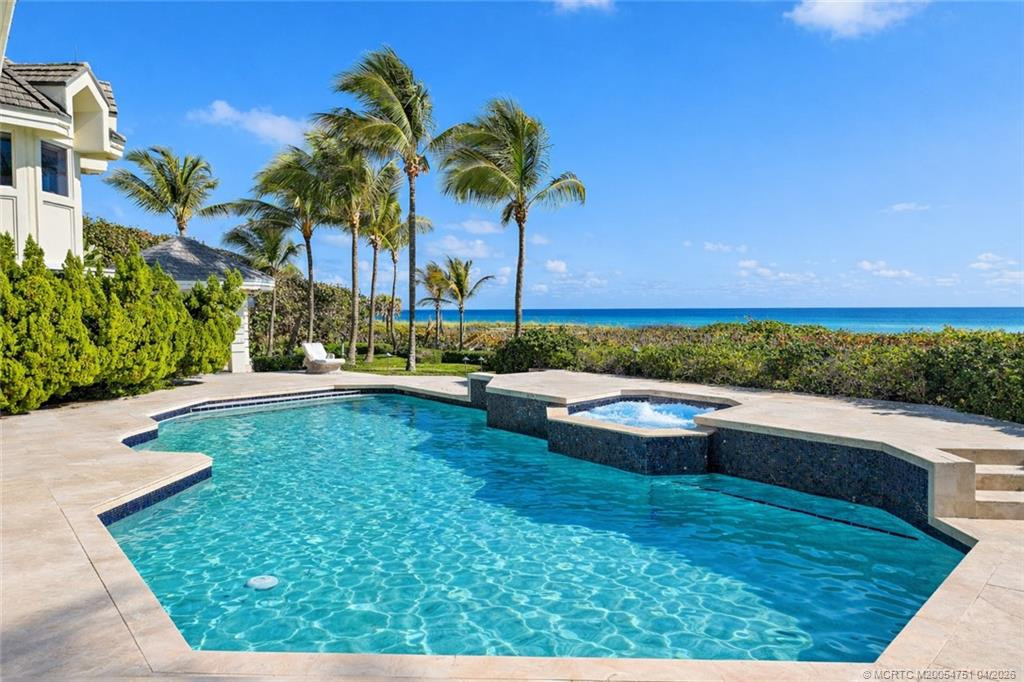
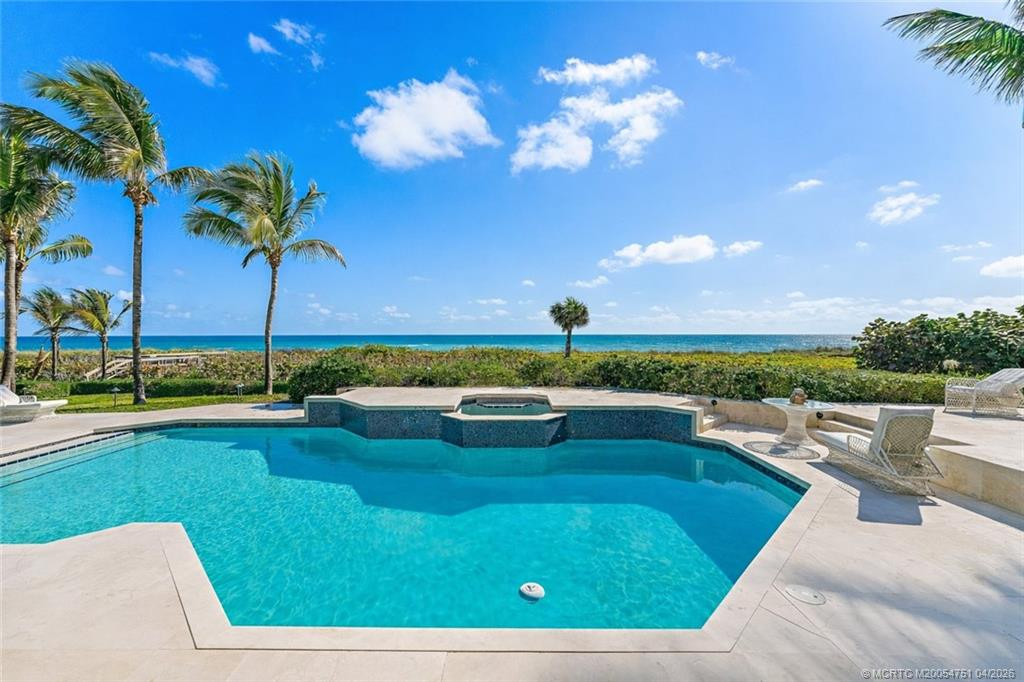
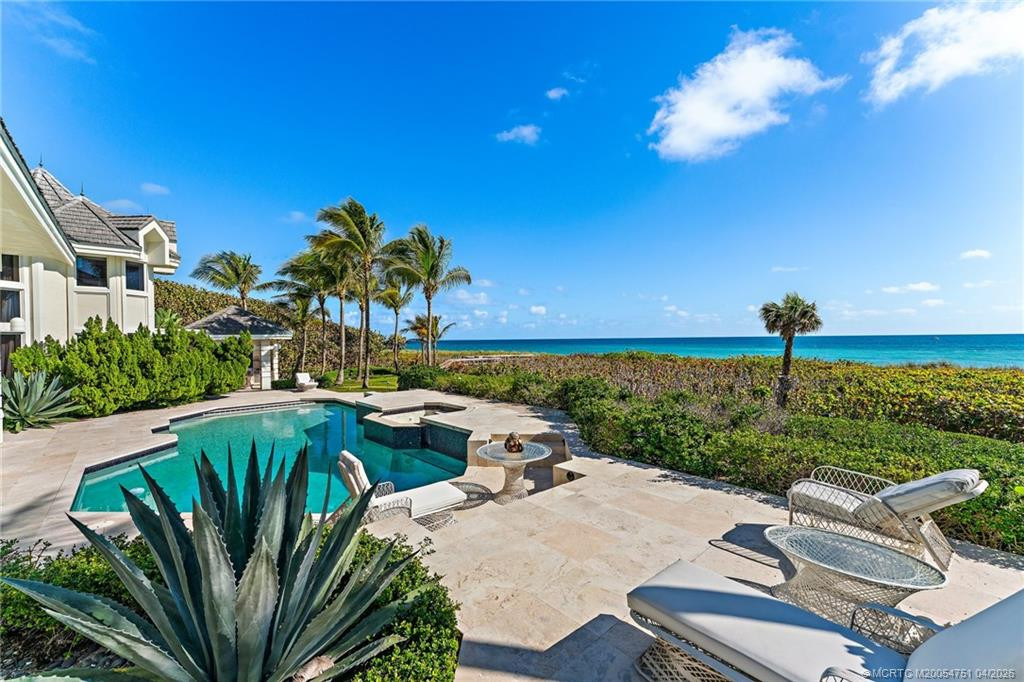
Pool Features: Heated; In Ground
Possession: Close Of Escrow
Restrictions: Buyer Approval Required; Lease Restrictions; Parking - No Commercial Vehicles
Other Leasing Restrictions: Tenant Approval
Road Frontage Type: East of US-1
Roof: Concrete; Flat; Tile
Security Features: Gated with Guard; Security Guard; Security Patrol; Security System Owned; Gated Community
Sewer: Public Sewer
Special Information: Sold As-Is
Sprinkler Description: Zoned Sprinkler
Structure Type: House
Tax Information: County Only
Utilities: Sewer Available; Water Available; Underground Utilities
Water Source: Public
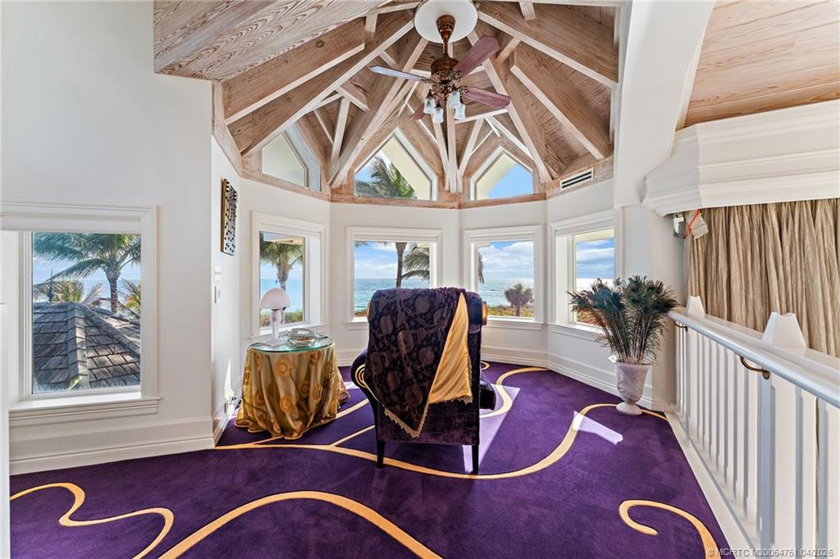
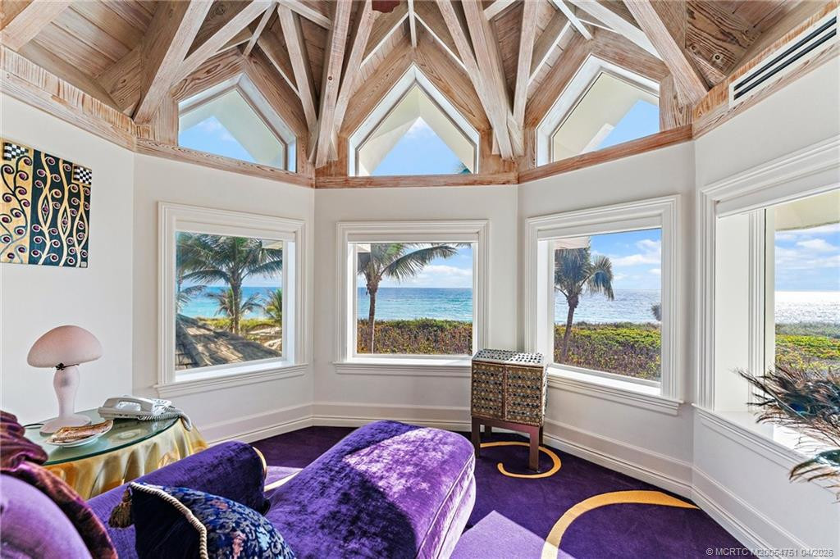
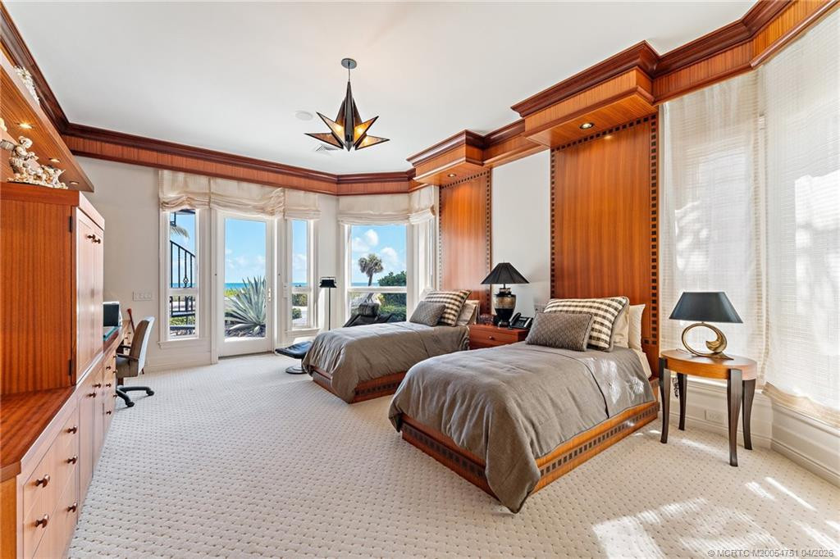
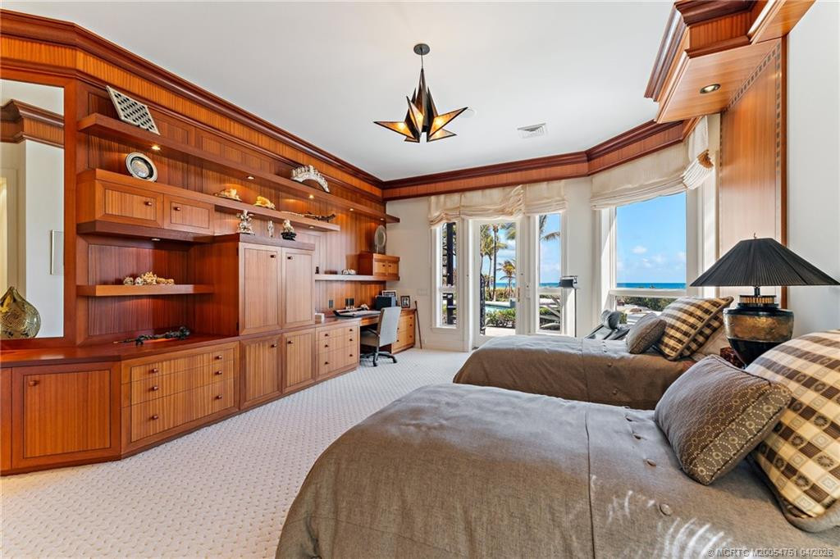
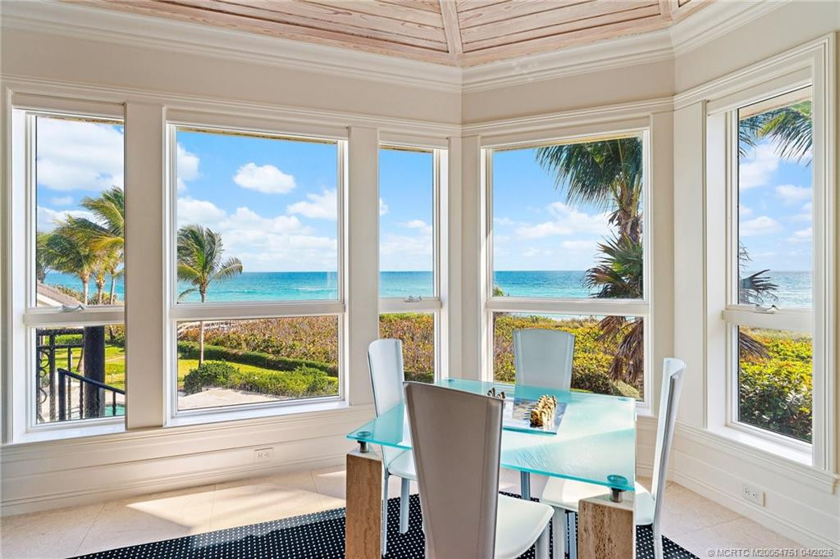
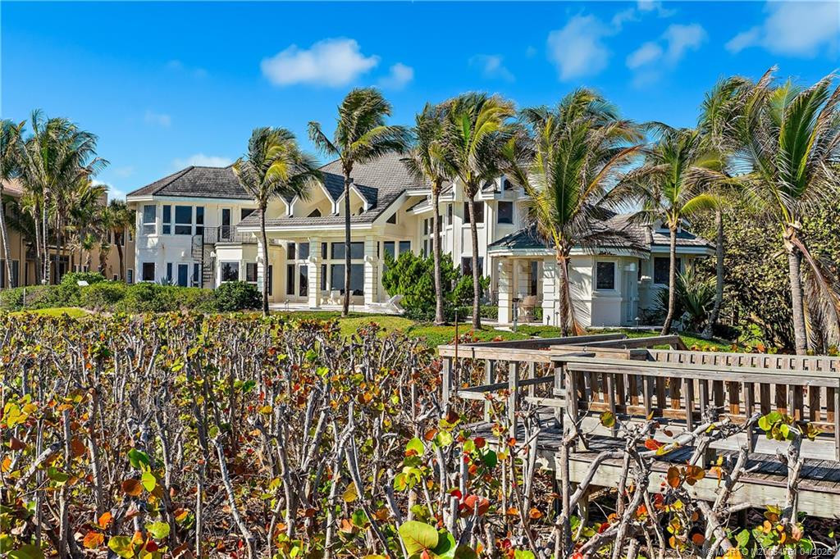
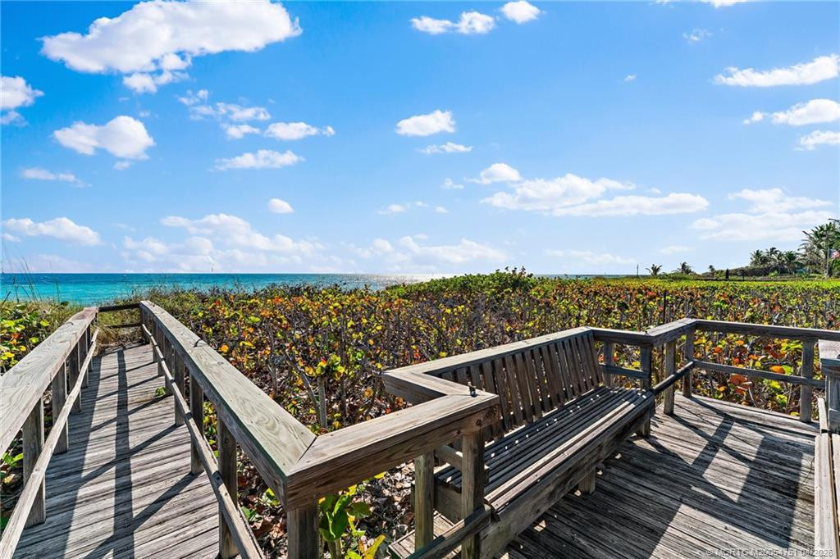
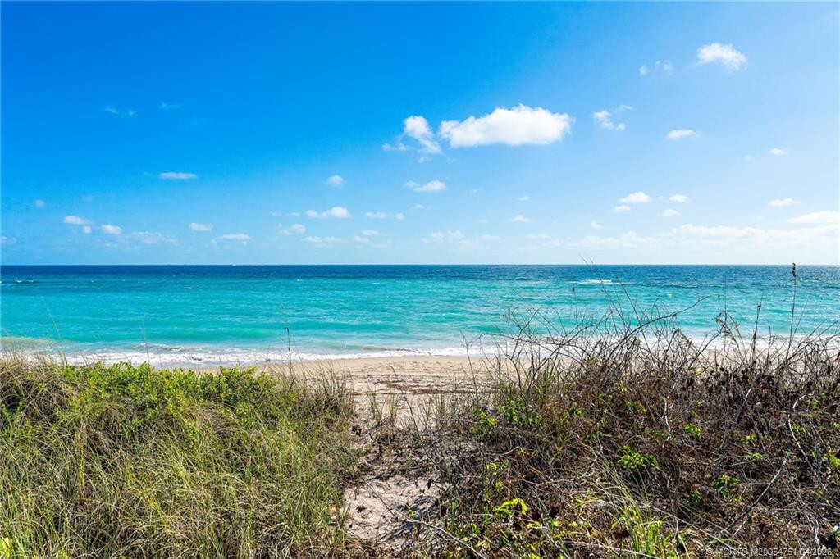
Water View: Beach; Ocean
Waterfront Features: Ocean Front
Showing Requirements: 24 Hour Notice; Alarm System; Appointment Only; Call Listing Agent; Listing Agent Must Accompany
Outdoor Living Spaces: Balcony; Patio
Balcony Details: Balcony - Open
Patio Details: Patio - Open
Room Types: Kitchen; Living Room; Master Bedroom
Acreage Description: 1 To Less Than 2 Acre Lot
Room Information
Living Room
Length: 30.00
Length: 30.00
Width: 25.00
Width: 25.00
Level: Main
Kitchen
Length: 20.00
Length: 20.00
Width: 20.00
Width: 20.00
Level: Main
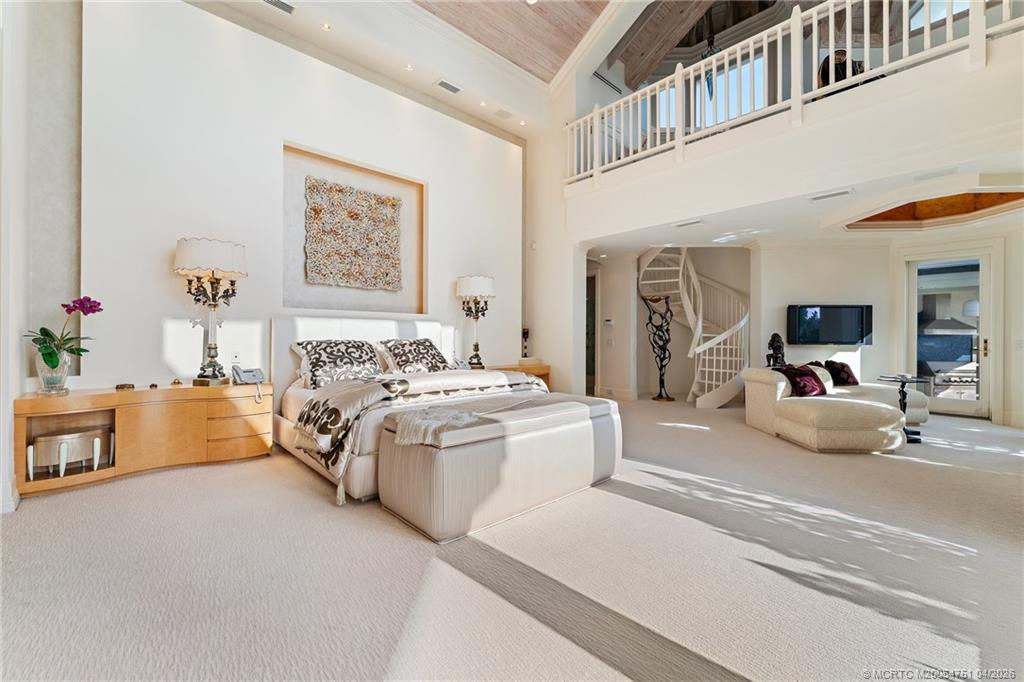
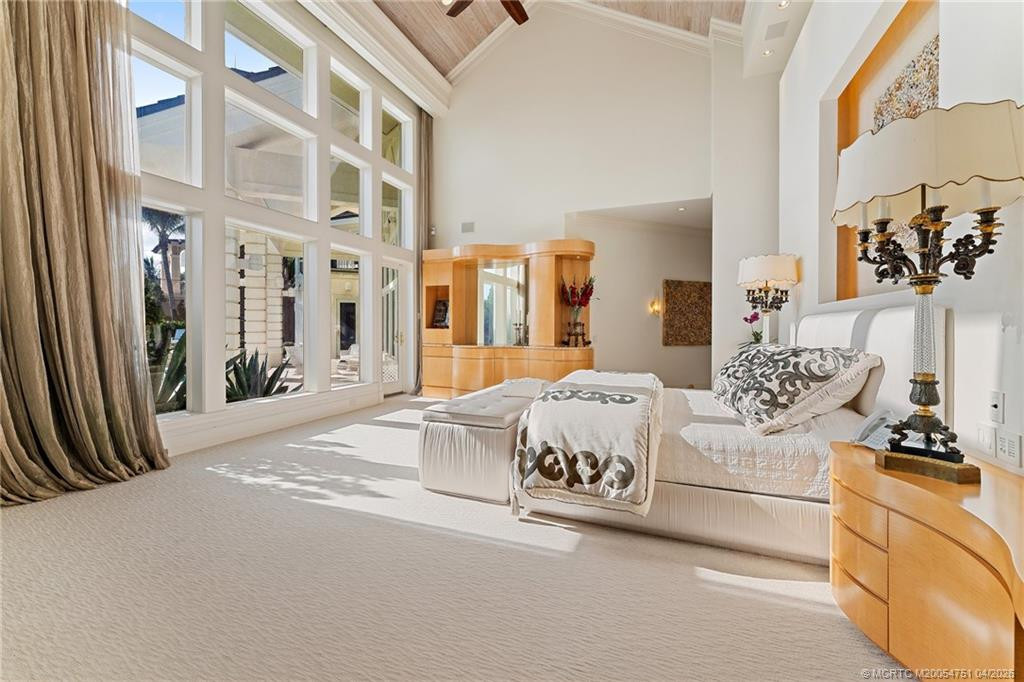
Master Bedroom
Length: 25.00
Length: 25.00
Width: 20.00
Width: 20.00
Level: Main